
The John Barbato Team
Wood-paneled living room with a coffered ceiling, carved fireplace, and city skyline views.
Penthouse dining room with carved wood paneling, a chandelier, and windows overlooking Central Park and Manhattan.
Formal dining room with a dark wood table, chandelier, paneled walls, and red patterned rug.
Penthouse dining room with a chandelier, patterned rug, large windows, and adjoining ornate kitchen.
Penthouse kitchen with a dark wood island, marble counters, and views of Central Park and the Manhattan skyline.
Penthouse kitchen with a dark marble island and park and skyline views through the windows.
Penthouse kitchen with a wood island, black marble counters, white cabinetry, and city views through tall windows.
Penthouse interior with tall windows overlooking Central Park and the Manhattan skyline.
Furnished living room with a white fireplace, blue patterned sofas, and Manhattan skyline views.
Penthouse living room with ornate blue sofas and expansive windows overlooking Central Park.
Curved staircase with blue-carpeted steps, white balusters, and patterned rugs in a bright penthouse hallway.
Penthouse terrace overlooking Central Park, with a pergola, potted plants, and outdoor dining furniture.
Rooftop terrace with leafy planters, glass railings, and views over a green park.
Rooftop terrace with a pergola, outdoor dining set, and views over Central Park and Manhattan.
Penthouse bedroom with a marble fireplace and floor-to-ceiling windows overlooking Central Park.
Bathroom with a jetted tub in a dark marble surround and a glass-enclosed shower.
Home gym with a treadmill, multi-station weight machine, and adjustable dumbbells beside a large window.
Aerial view across Central Park’s leafy canopy and paths to the Manhattan skyline.
Wood-paneled living room with a coffered ceiling, carved fireplace, and city skyline views.
Penthouse dining room with carved wood paneling, a chandelier, and windows overlooking Central Park and Manhattan.
Formal dining room with a dark wood table, chandelier, paneled walls, and red patterned rug.
Penthouse dining room with a chandelier, patterned rug, large windows, and adjoining ornate kitchen.
Penthouse kitchen with a dark wood island, marble counters, and views of Central Park and the Manhattan skyline.
Penthouse kitchen with a dark marble island and park and skyline views through the windows.
Penthouse kitchen with a wood island, black marble counters, white cabinetry, and city views through tall windows.
Penthouse interior with tall windows overlooking Central Park and the Manhattan skyline.
Furnished living room with a white fireplace, blue patterned sofas, and Manhattan skyline views.
Penthouse living room with ornate blue sofas and expansive windows overlooking Central Park.
Curved staircase with blue-carpeted steps, white balusters, and patterned rugs in a bright penthouse hallway.
Penthouse terrace overlooking Central Park, with a pergola, potted plants, and outdoor dining furniture.
Rooftop terrace with leafy planters, glass railings, and views over a green park.
Rooftop terrace with a pergola, outdoor dining set, and views over Central Park and Manhattan.
Penthouse bedroom with a marble fireplace and floor-to-ceiling windows overlooking Central Park.
Bathroom with a jetted tub in a dark marble surround and a glass-enclosed shower.
Home gym with a treadmill, multi-station weight machine, and adjustable dumbbells beside a large window.
Aerial view across Central Park’s leafy canopy and paths to the Manhattan skyline.
See all photos
Central Park Penthouse

Central Park Penthouse

$33,000,000  |  100 Central Park South, Unit PH, Central Park South, Manhattan, NY 10019

This exquisitely designed full floor penthouse is all about the beautifully landscaped 3,000 square feet terrace that hovers high above the city overlooking all four corners of Central Park. It is completely private with several seating and lounge areas along with a full bar. It is state of the art with integral irrigation, sound system, and lighting throughout. Perfect for entertaining.


The fully furnished home has 4,400 square feet of living space with 11 foot ceilings. There are 4 bedrooms, all with ensuite baths, a large open kitchen that can be closed off with hidden panels when needed, formal dining room, corner library and double living room. There is also a private gym, powder room and 2 working fireplaces. The master suite overlooks the Park through grand floor to ceiling windows as does the living room and library. The interiors are all custom built with fine millwork and moldings.


Full service, white glove building with an entrance on the Park.

Request Info

POCKET_LISTING

Status

4

Bedrooms

4.5

Bathrooms

4,400 Sq.Ft.

Living Area

1918

Year Built

Features & Amenities

Interior

Total Bedrooms:
4
Total Bathrooms:
4.5
Full Bathrooms:
4
Half Bathrooms:
1

Area & Lot

Status:
Pocket Listing
Living Area:
4,400 Sq.Ft.
Type
Condo
Year Built:
1918
Neighborhood:
Manhattan

Financial

Sales Price
$33,000,000

“ Beautifully landscaped 3,000 square feet terrace that hovers high above the city overlooking all four corners of Central Park”

Manhattan

When newcomers think of New York City, they envision Manhattan.

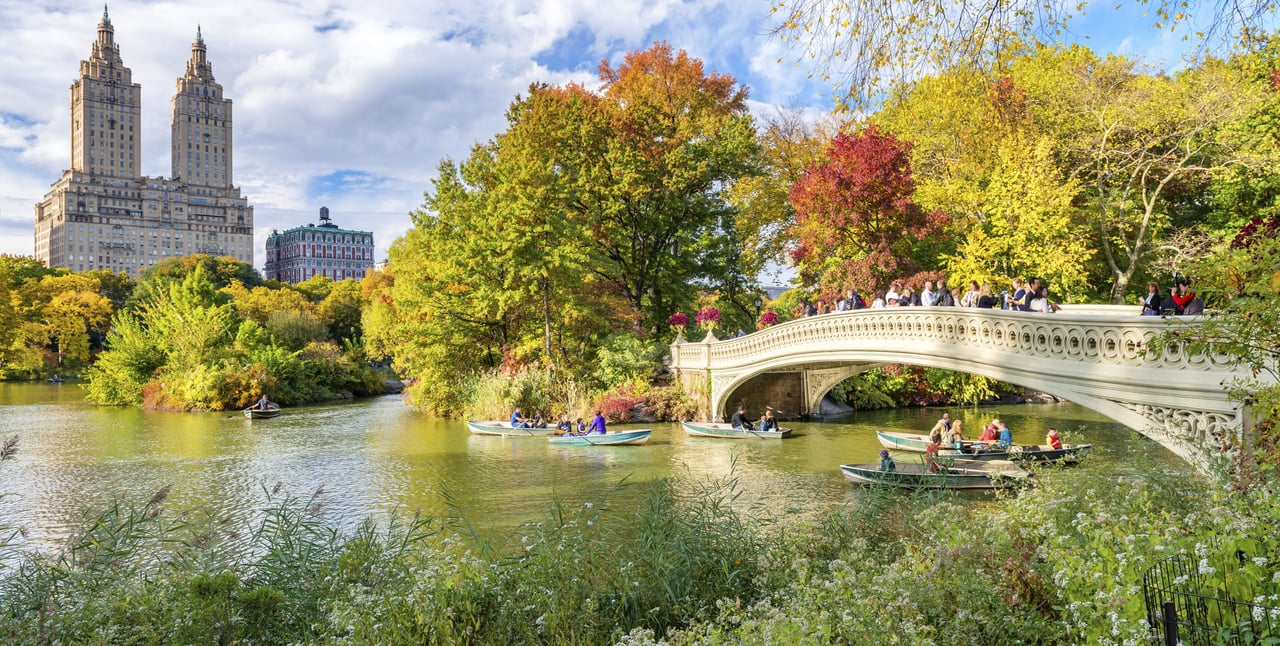
Bow Bridge crosses Central Park’s lake, with rowboats and autumn foliage beneath the San Remo towers.

Follow Me On Instagram