
The John Barbato Team
Manhattan townhouse facade with front steps and iron railings framed by leafy trees.
Harlem townhouse exterior with reddish-brown facades, iron-railed stoops, and leafy sidewalk trees.
Townhouse entry hall with a tiled floor, wooden glass-panel door, staircase, and door marked 1.
Townhouse backyard with green turf, a fenced patio, outdoor seating, and mature trees.
Floor plan for 151 West 129th Street, showing a basement, ground level, and three upper levels.
See all photos
Harlem Multi Unit Townhouse

Harlem Multi Unit Townhouse

$3,200,000  |  151 West 129th St, New York, NY 10027

A grand 4-window-wide townhouse with 5,200sf of living space, and located on a beautiful tree-lined block. A pristine investment opportunity in central Harlem.  Built in 2000 at 25 feet wide and 4 stories tall with a full height basement and a 49 foot deep garden. This property has been lovingly maintained by its owner since built.  The new owner will be handed a solid, worry-free investment.
All units are free market giving the new owner the opportunity to adjust the income to market values. Unit 1 has 3 bedrooms/Flex 4br, 2 full baths, 1 half bath, side by side washer/dryer, large kitchen, dining room and living room.  Access the garden and the full basement from this unit.  The top 2 units each have 2 bedrooms/flex 3br, 1 full bath and a large living room/dining room spanning the full width of the building, and an open kitchen.  Every unit has an abundance of closet and spacious rooms with king-sized bedrooms and space for a home office.  Minimal operating expenses as the current owner installed solar panels on the roof to run all common electricity needs, with room left over to add a roof deck.

Projected rental income:  
Unit 1:  3 br/2.5 bath duplex with garden:  $6,250
Unit 2:  2 br/1 bath:  $3,200
Unit 3:  2 br/1 bath:  $3,200

Request Info

FOR_SALE

Status

7

Bedrooms

5,200 Sq.Ft.

Living Area

2000

Year Built

Features & Amenities

Interior

Total Bedrooms:
7
Full Bathrooms:
4
Three Quarter Bathrooms:
1

Area & Lot

Status:
For Sale
Living Area:
5,200 Sq.Ft.
Lot Size:
2,498 Sq.Ft.
Type
Multi-Family
Year Built:
2000
Neighborhood:
Manhattan
Architecture Styles:
Brownstone

Exterior

Stories:
4

Financial

Sales Price
$3,200,000
Real Estate Taxes
$926/mo

Manhattan

When newcomers think of New York City, they envision Manhattan.

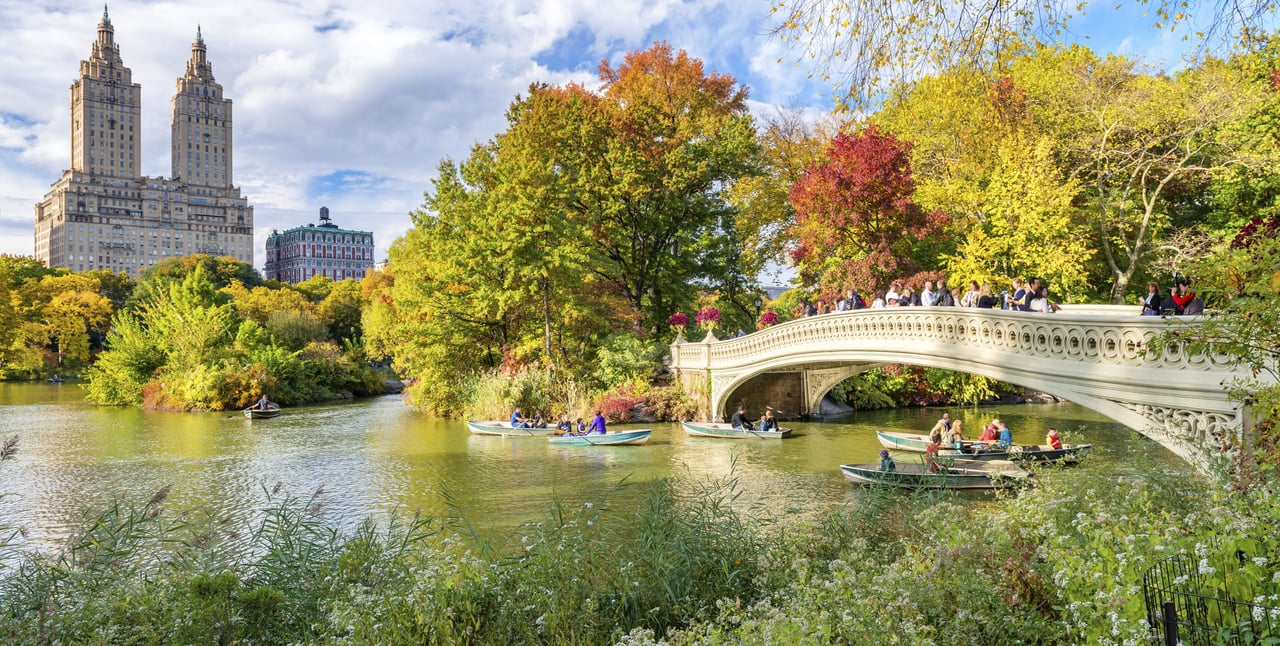
Bow Bridge crosses Central Park’s lake, with rowboats and autumn foliage beneath the San Remo towers.

Follow Me On Instagram