


Leave a Message

Thank you for your message. We will be in touch with you shortly.

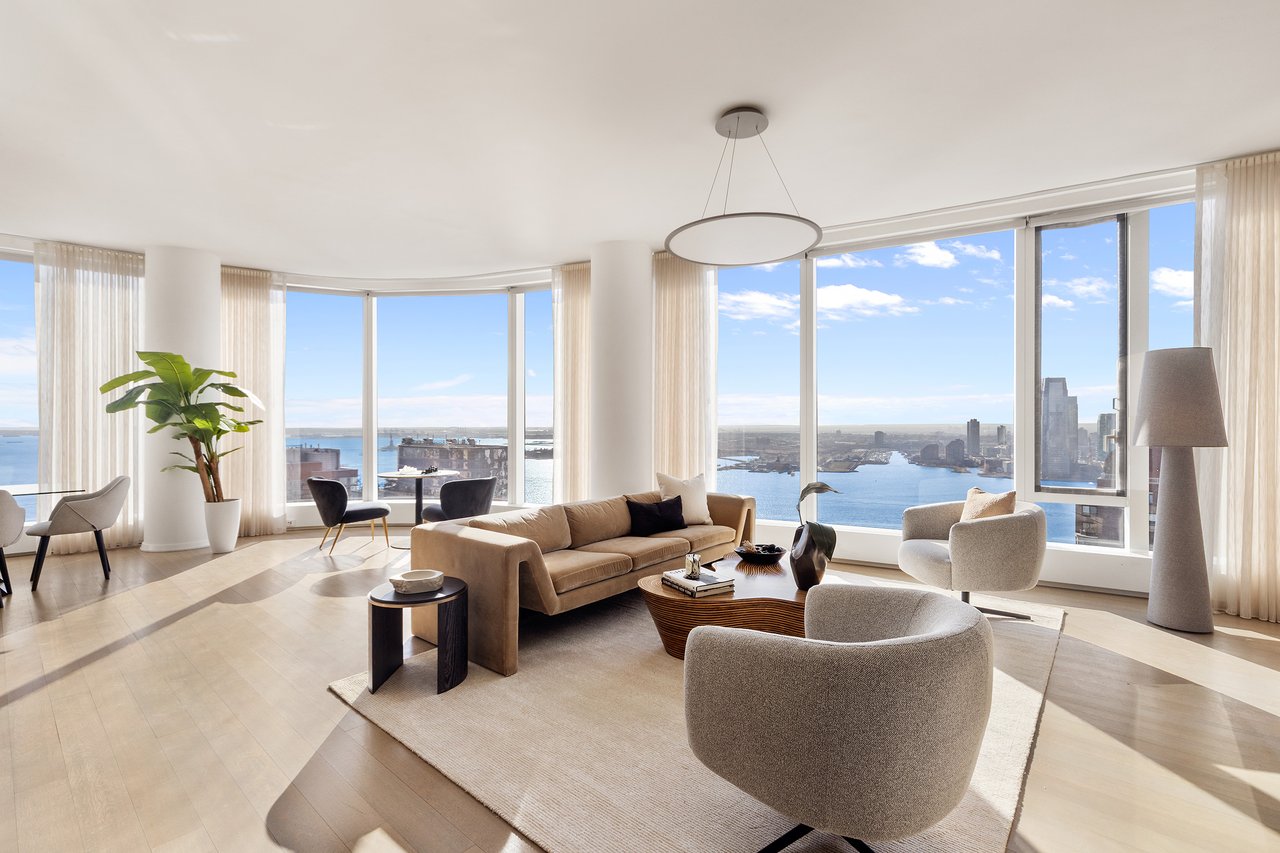
Furnished high-rise living room with floor-to-ceiling windows overlooking the water and city skyline.
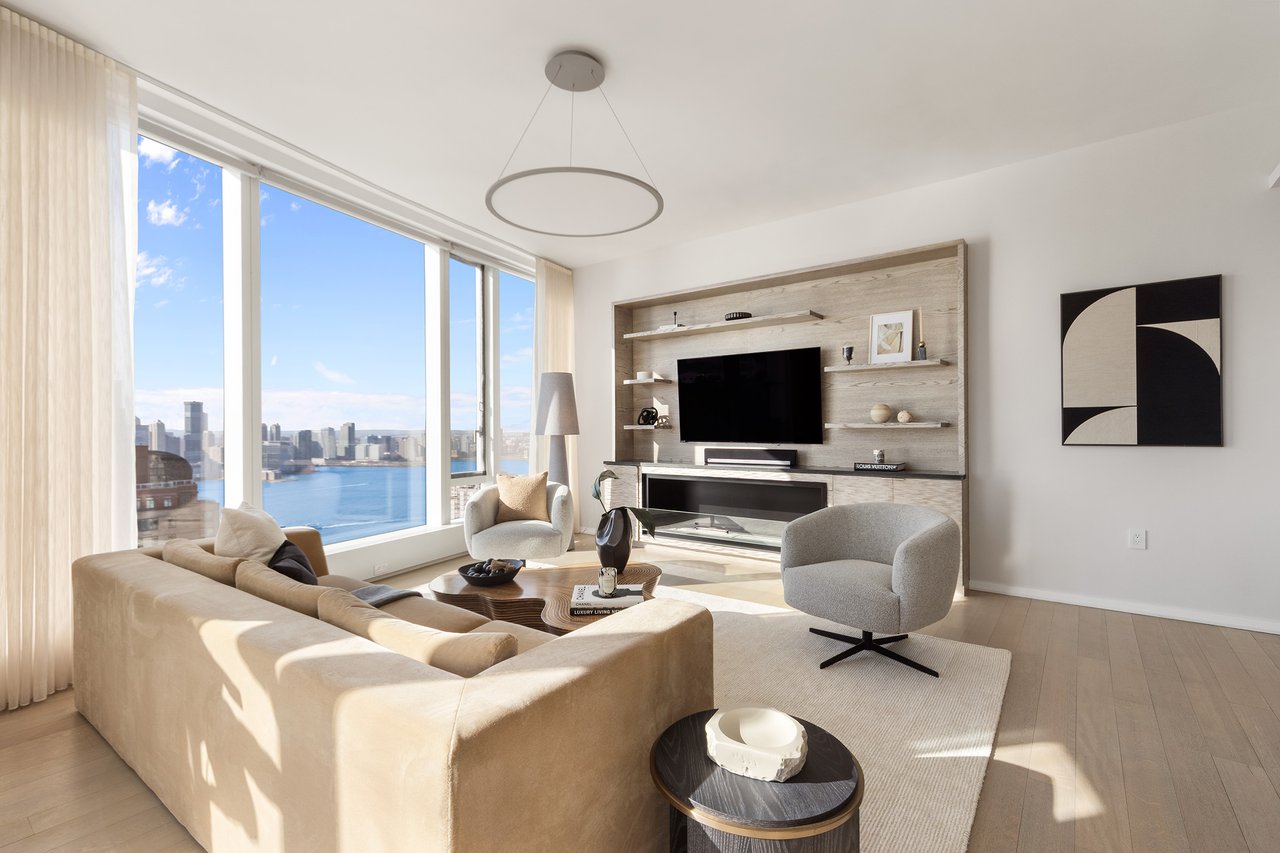
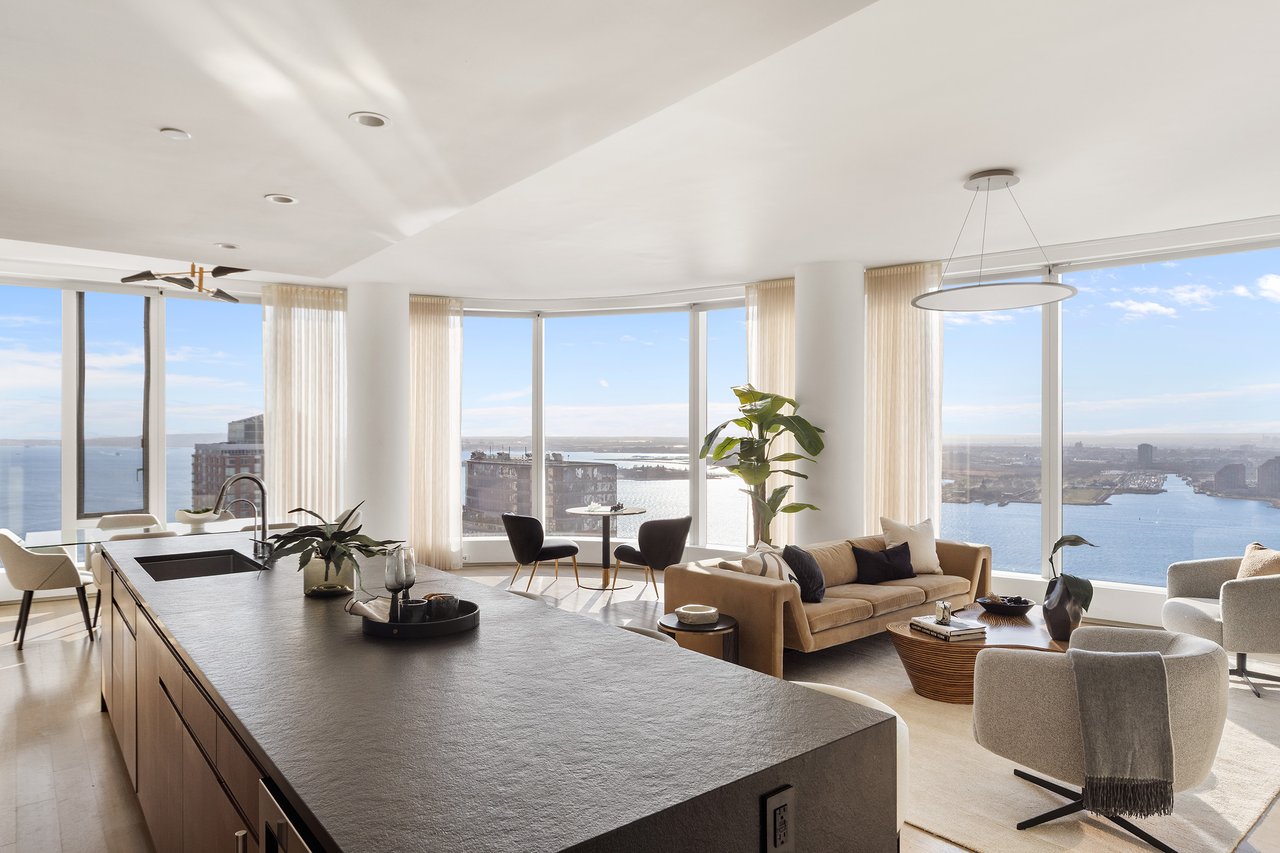
Living room with floor-to-ceiling windows overlooking the harbor and downtown skyline.
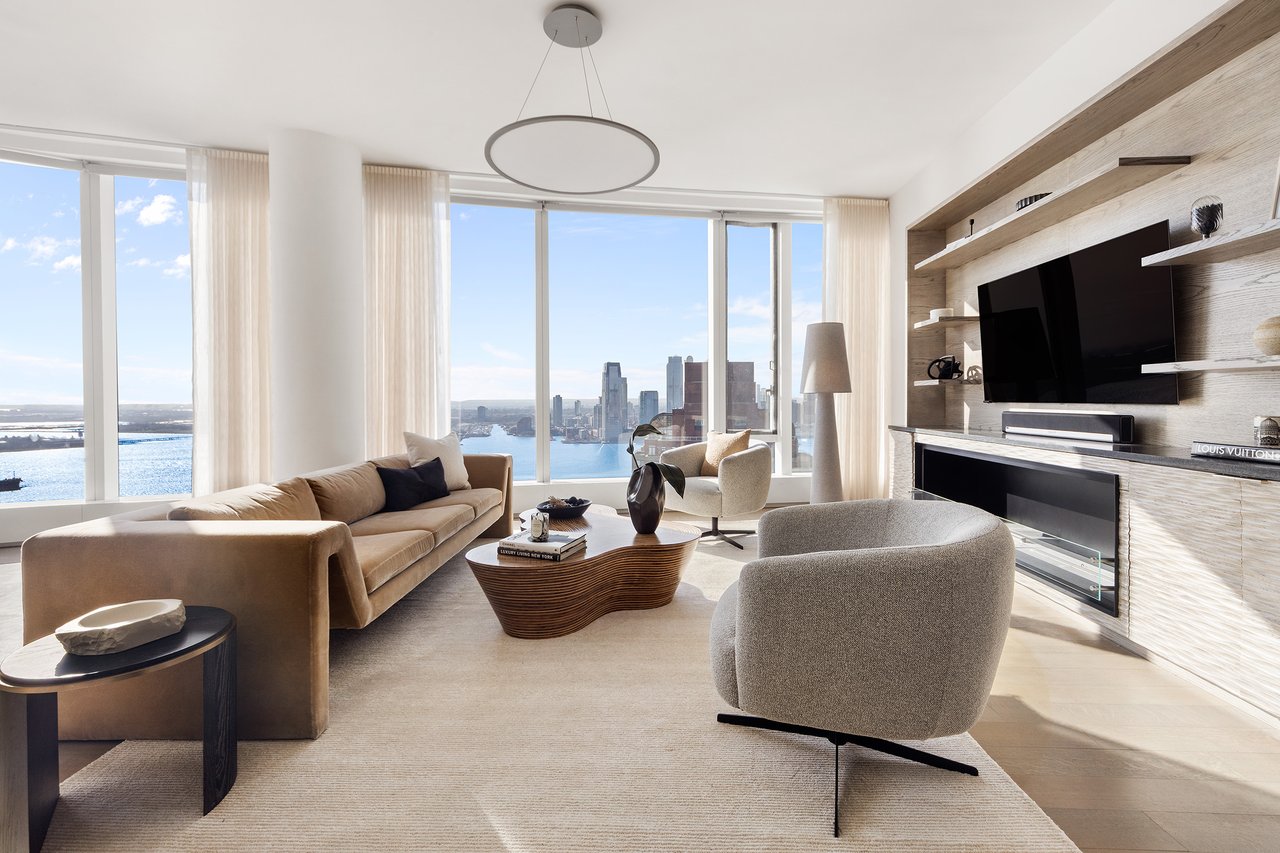
Living room with harbor and downtown skyline views, tan sofa, and built-in media wall.
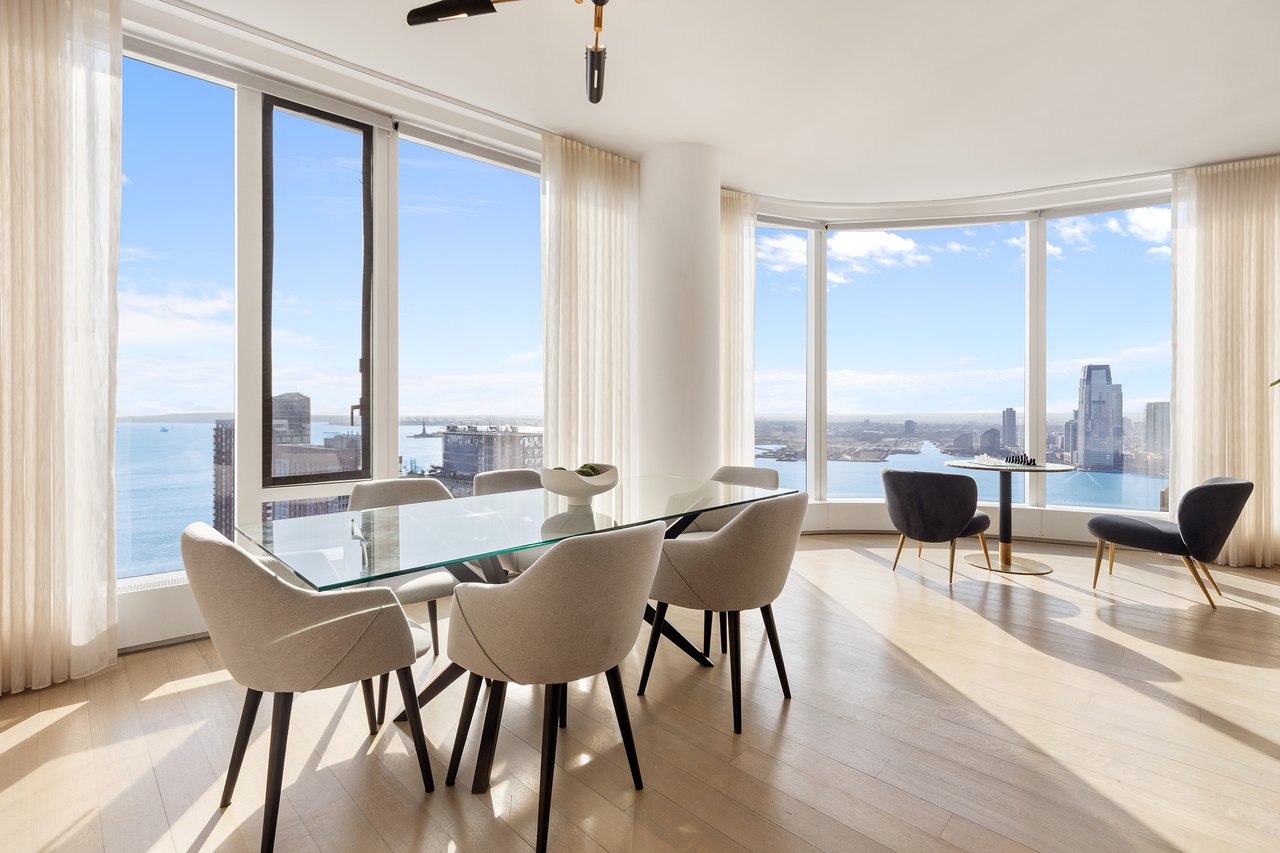
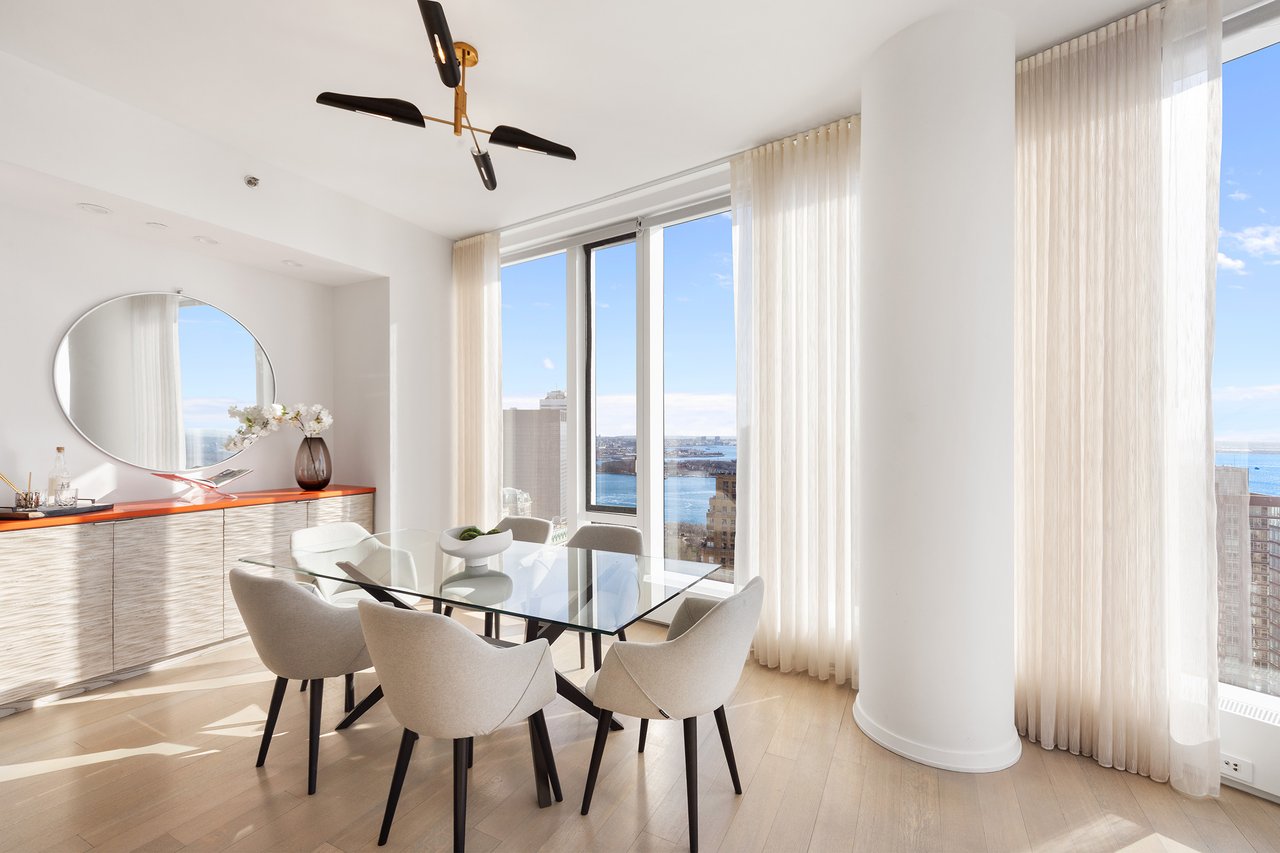
Dining area with a glass table and sweeping harbor and downtown skyline views.
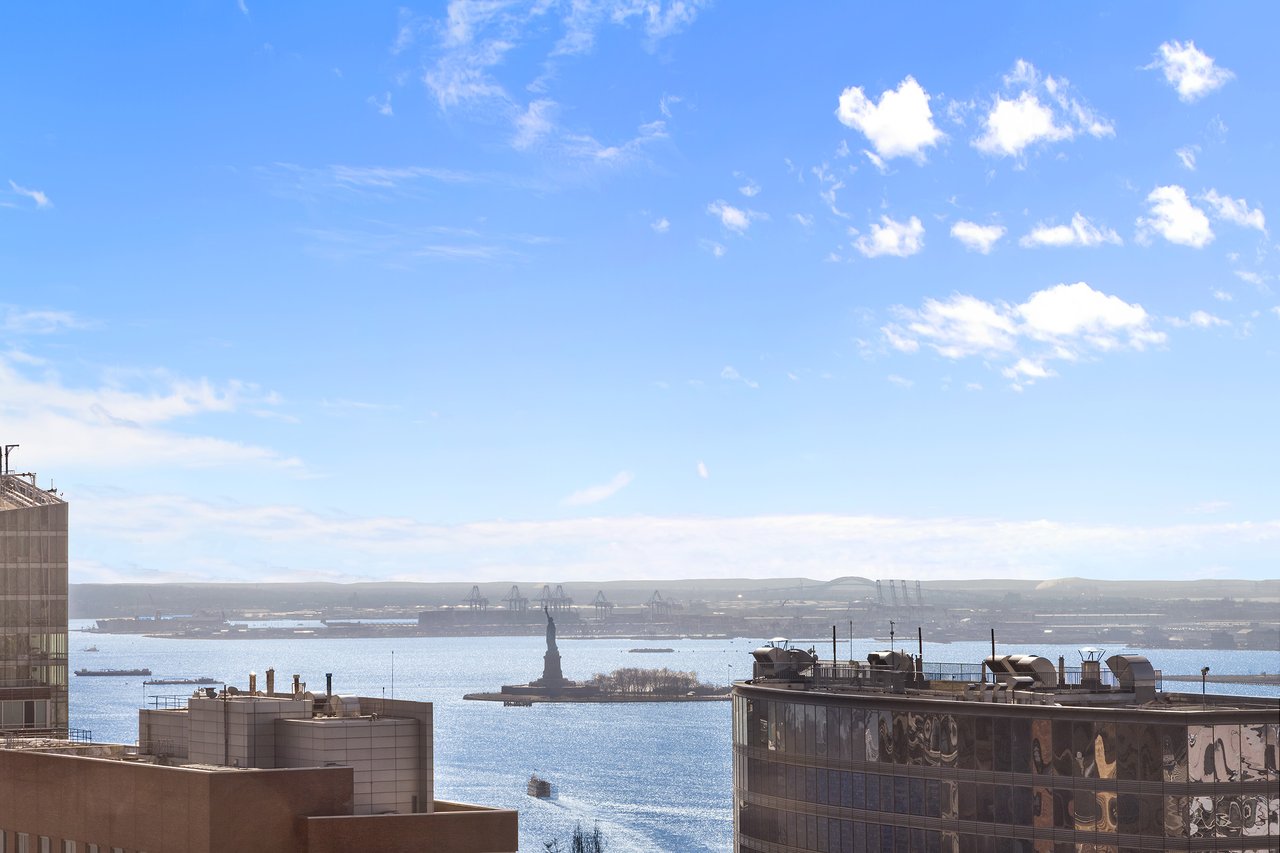
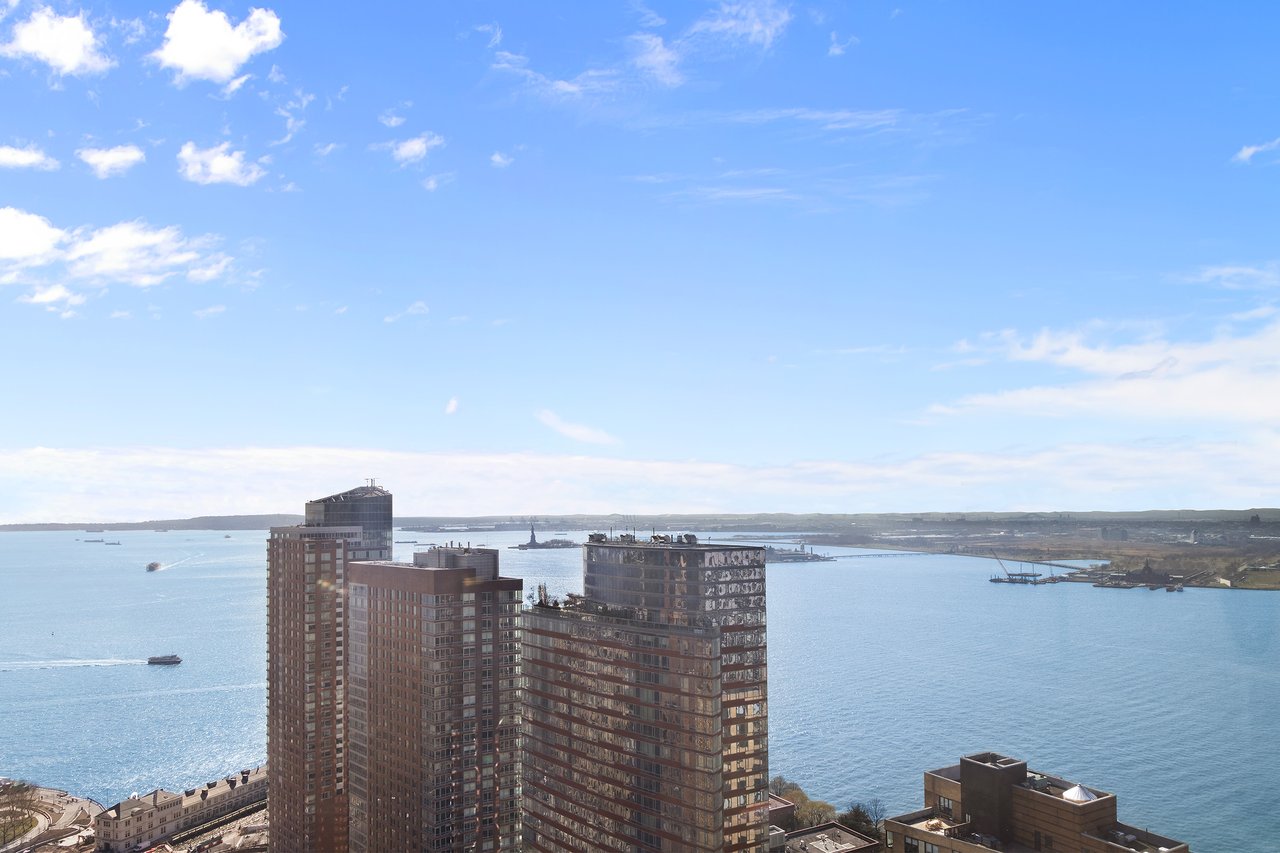
Harbor view with the Statue of Liberty, distant shoreline, and nearby rooftops.
Dining room with a glass table and floor-to-ceiling windows overlooking the harbor.
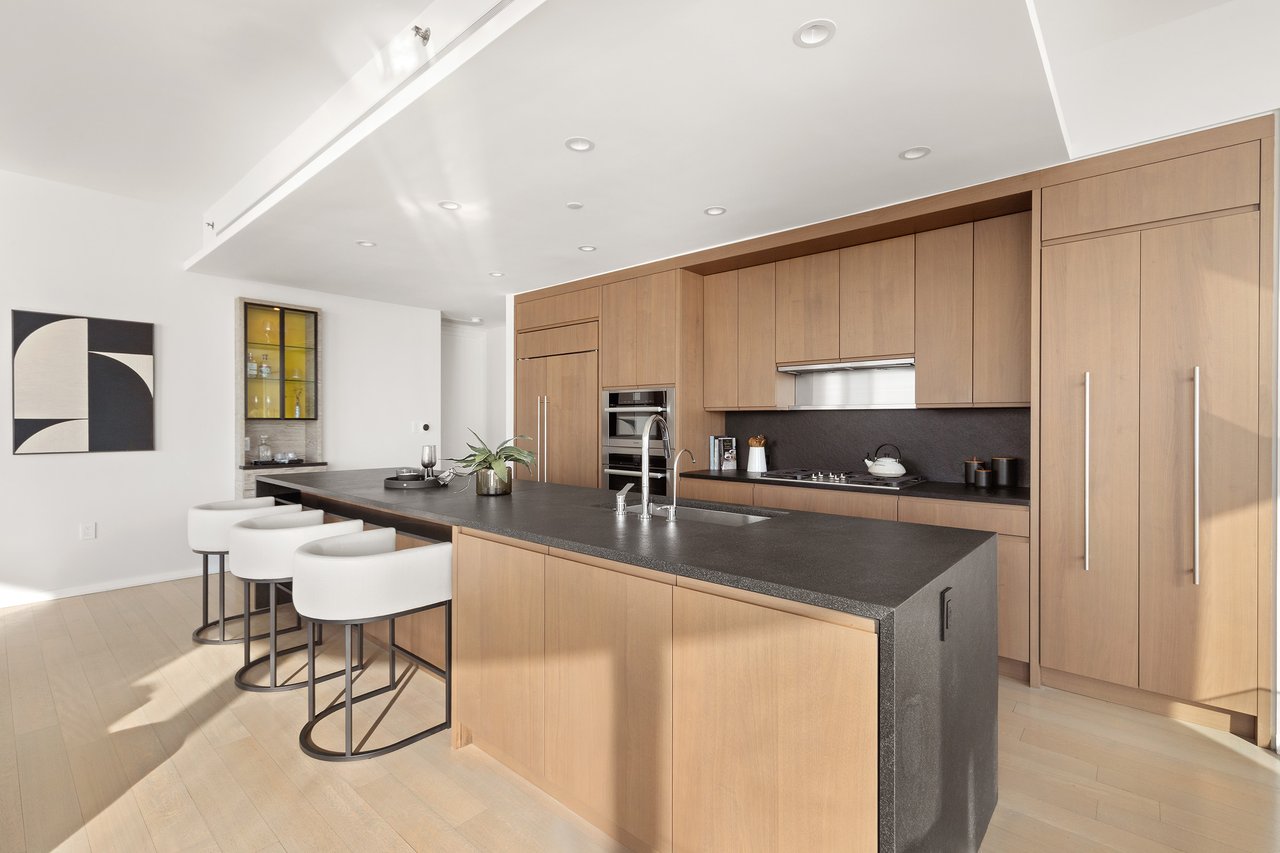
Open-plan kitchen and living room with a stone island and floor-to-ceiling harbor-view windows.
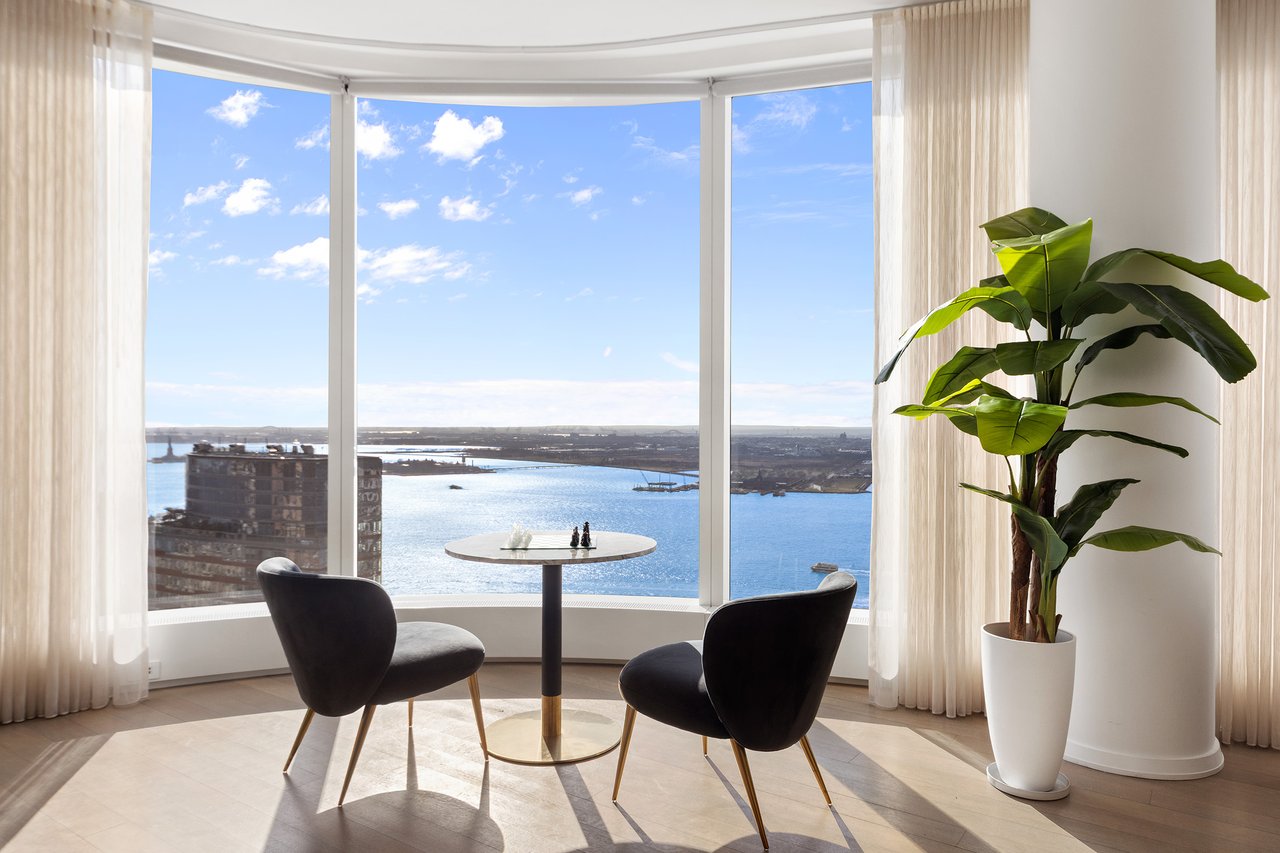
Furnished seating area with curved floor-to-ceiling windows overlooking the harbor and a tall potted plant.
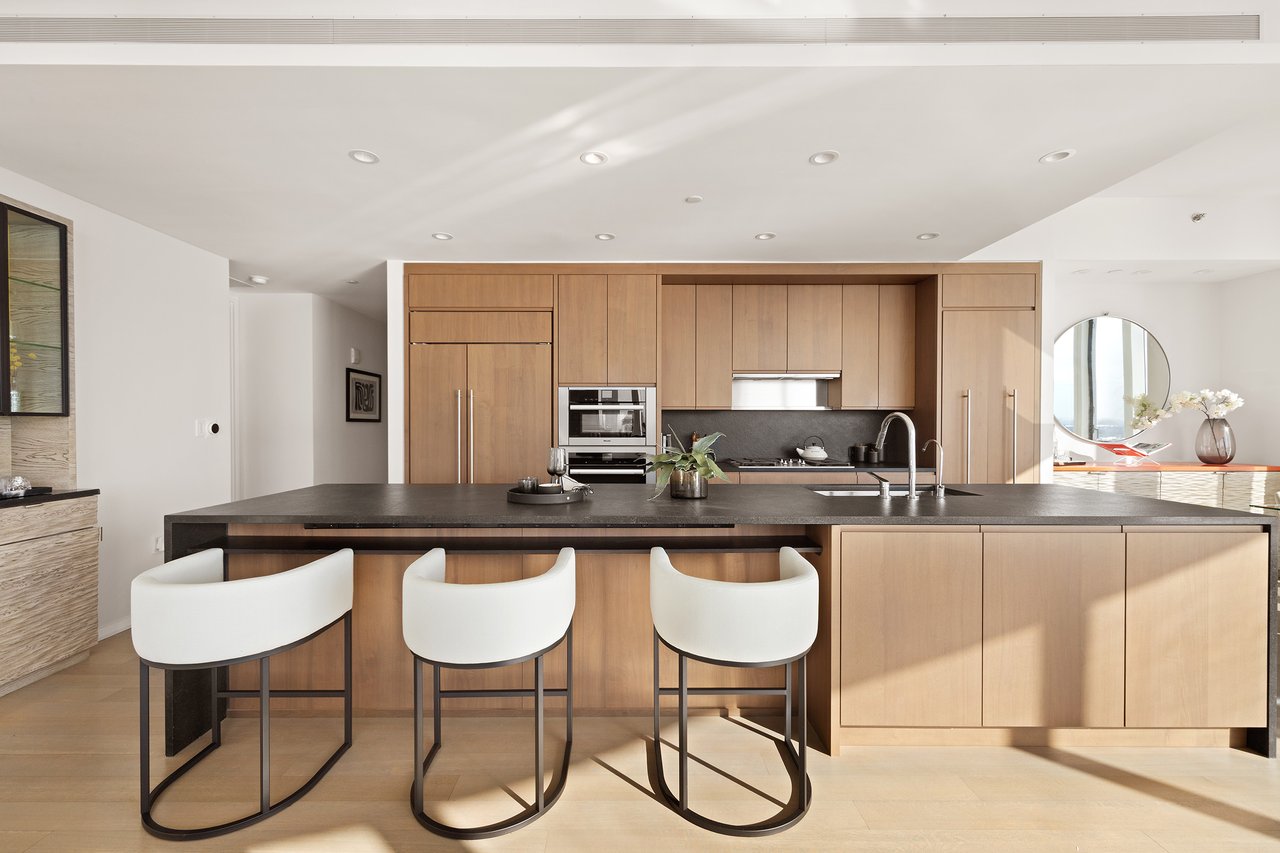
Modern apartment kitchen with a large dark stone island, three white stools, and light wood cabinetry.
Modern kitchen with a dark stone island, light wood cabinets, and three white bar stools.
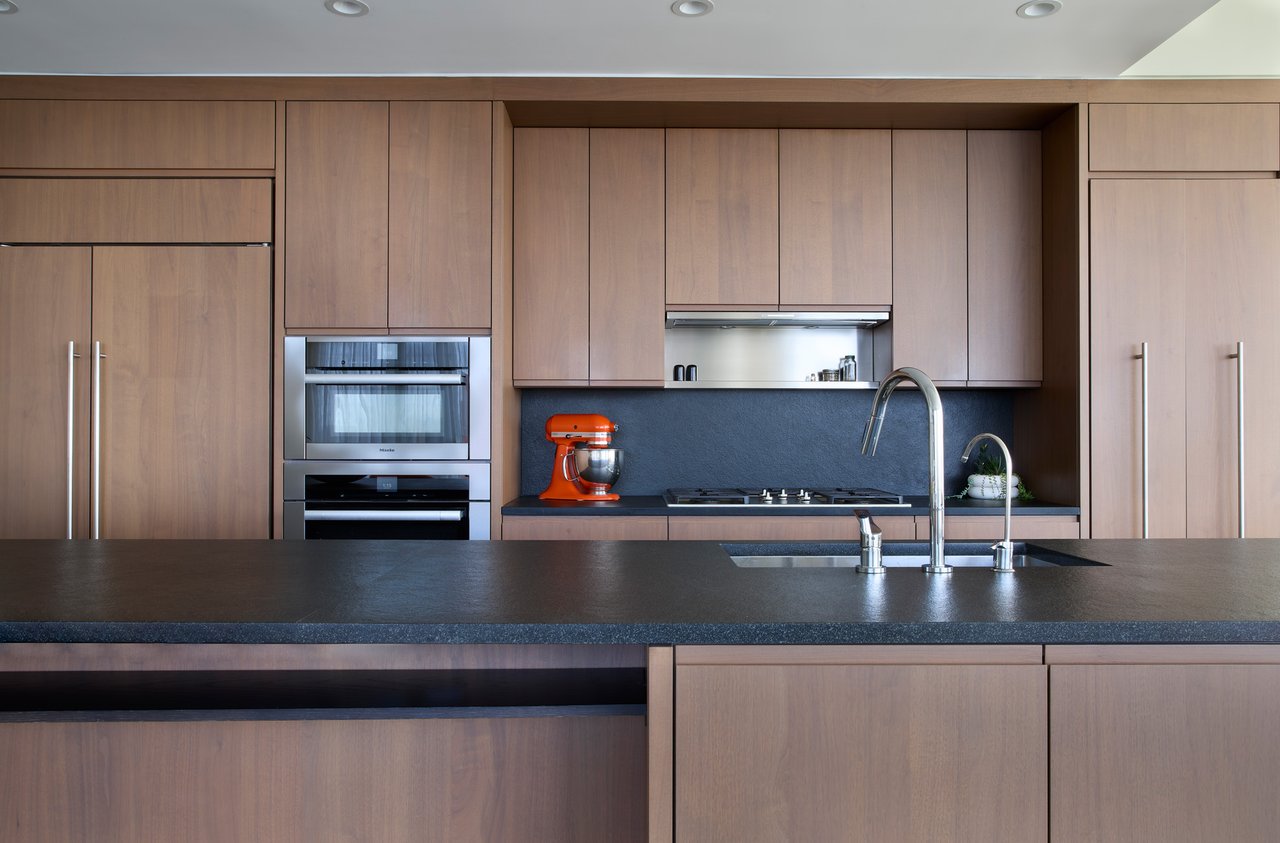
Modern kitchen with light wood cabinetry, built-in ovens, and a dark stone island with a tall curved faucet.
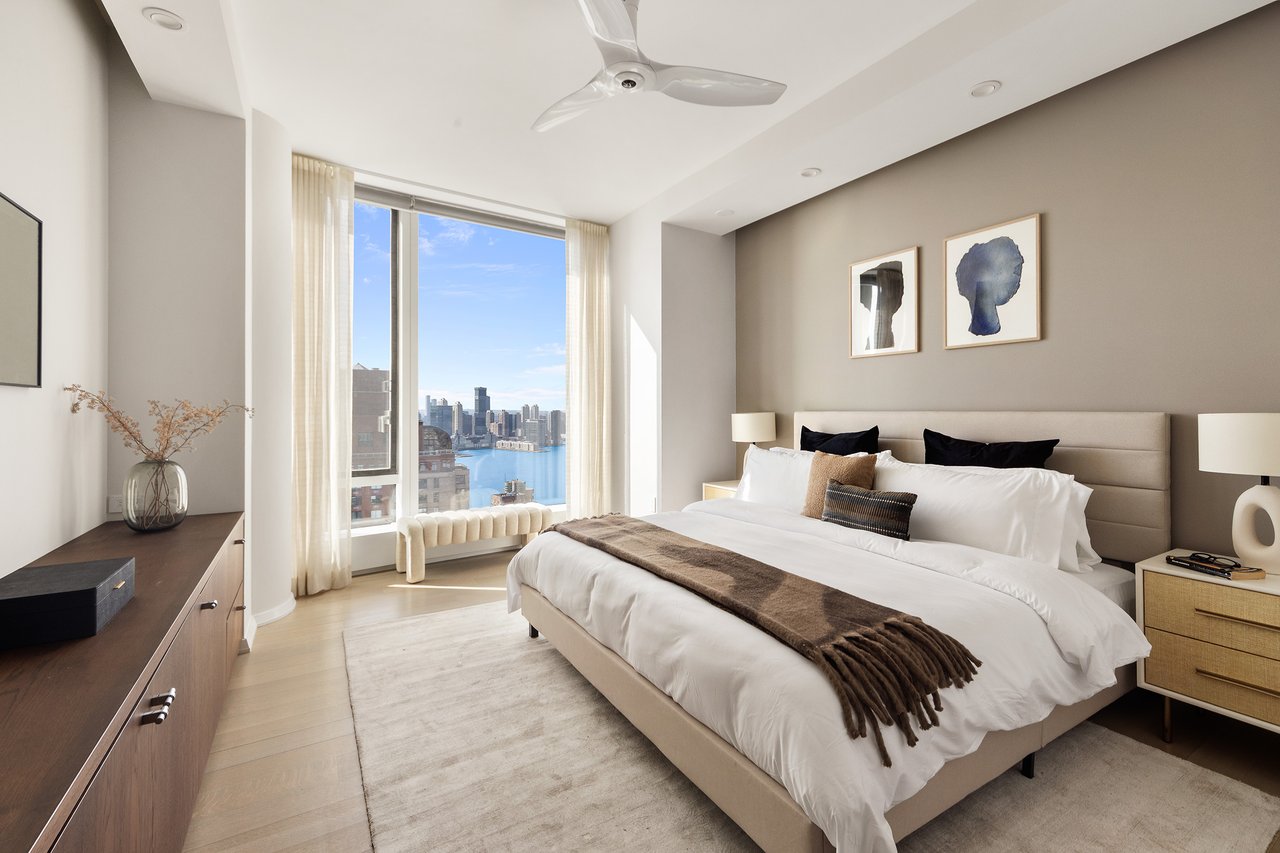
Staged bedroom with a large bed and harbor and downtown skyline views through tall windows.
Harbor and distant skyline beyond foreground high-rise buildings under a bright blue sky.
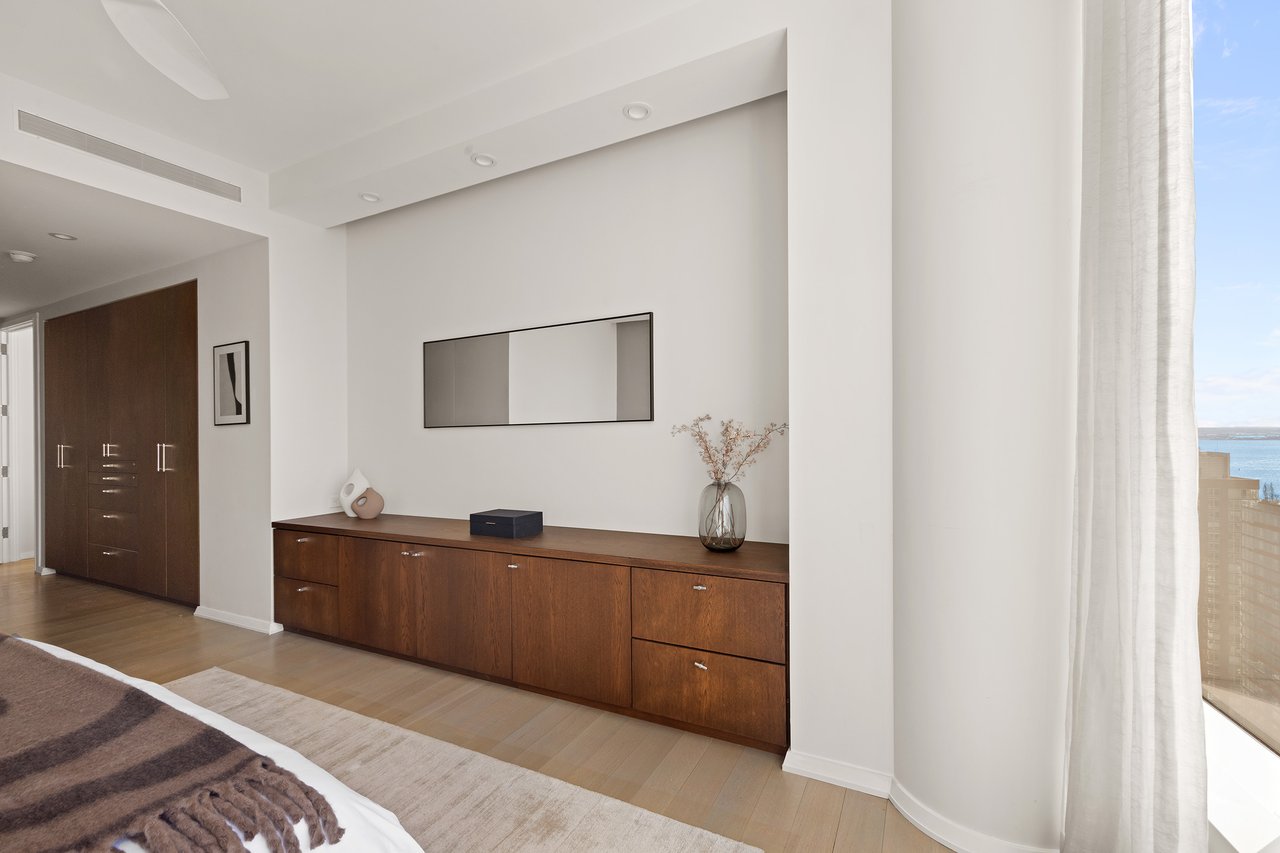
Modern bedroom with warm wood cabinetry and a curtained window overlooking the water.
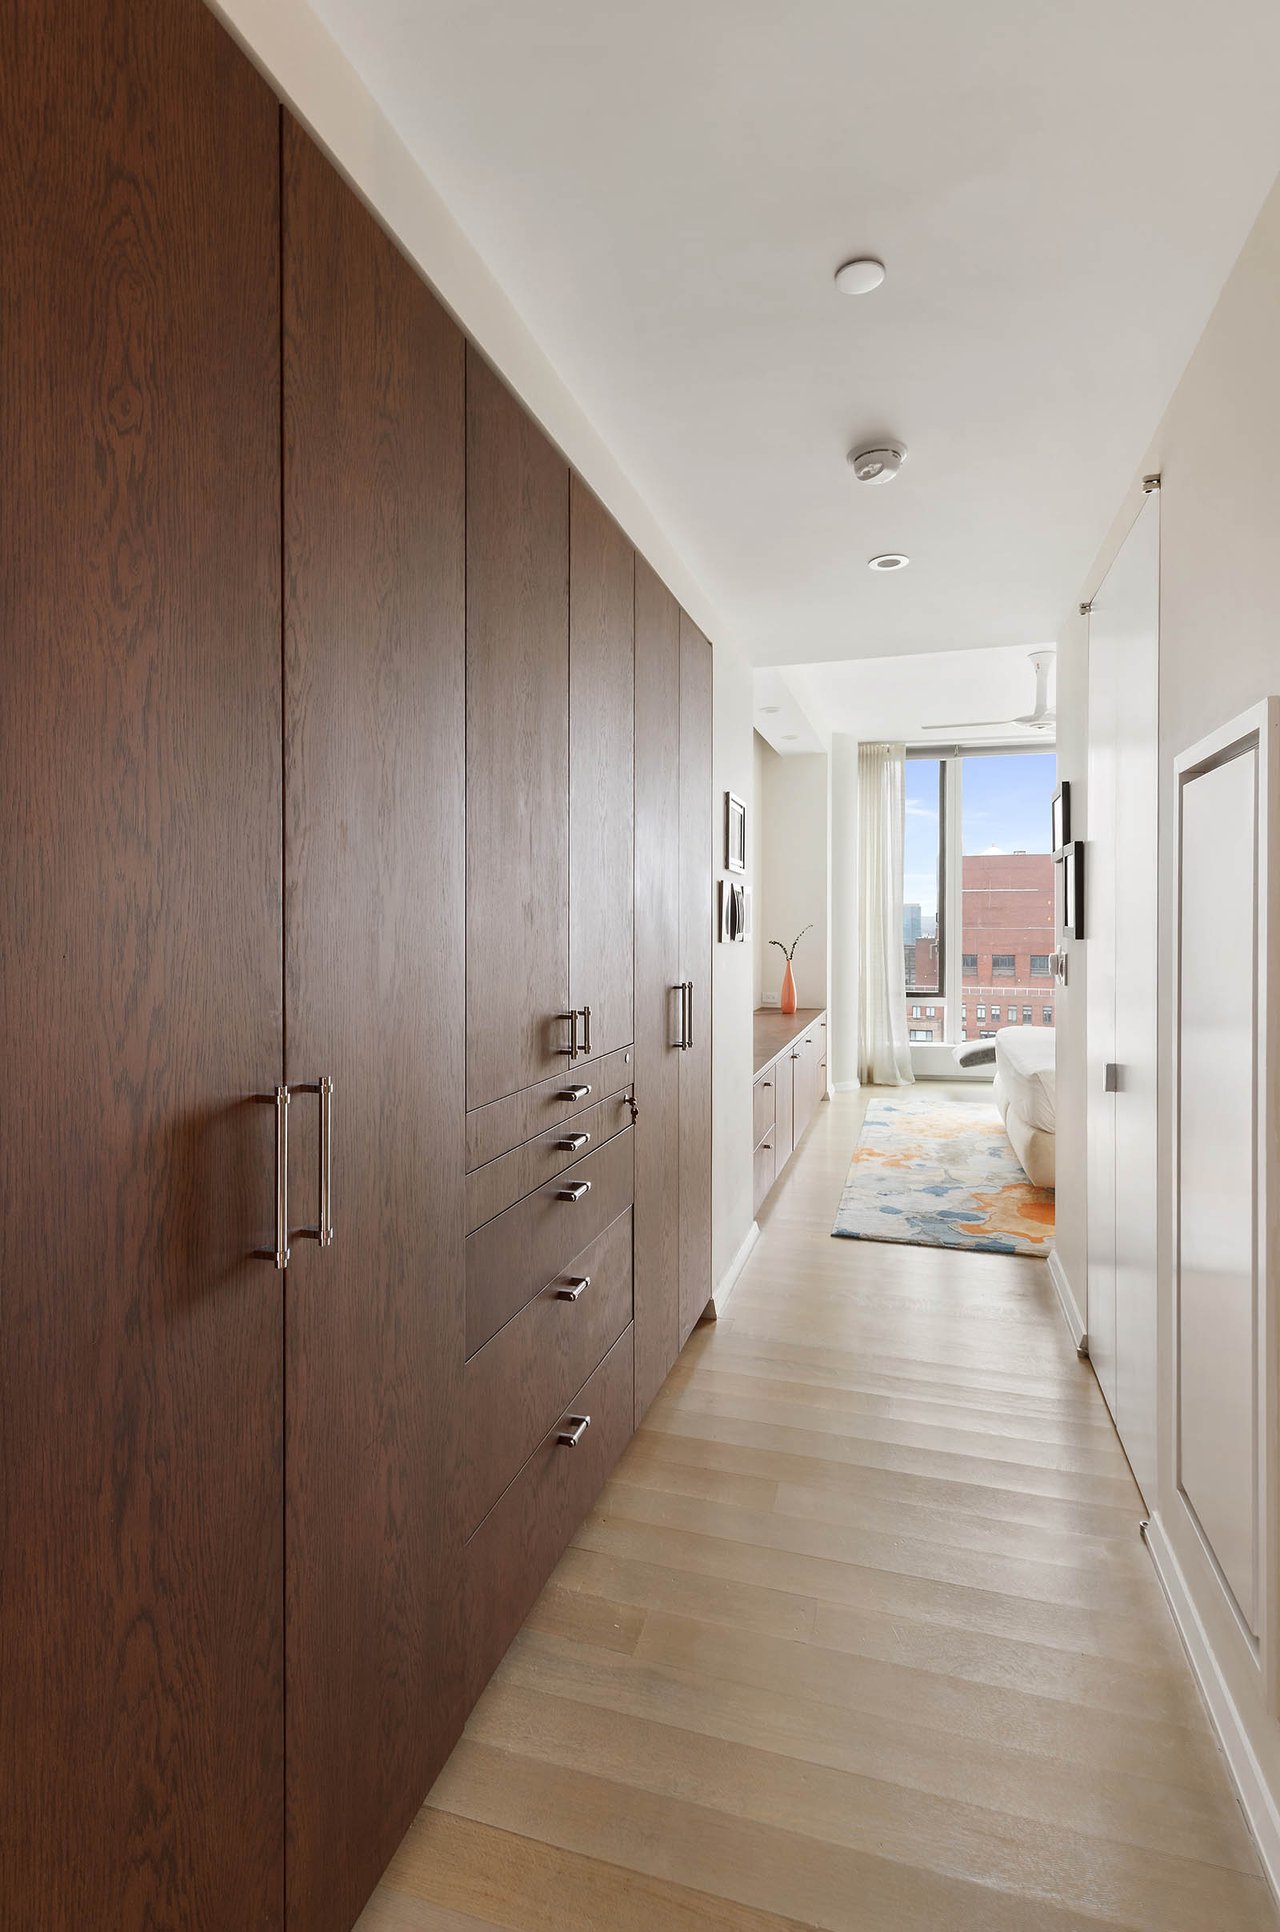
Apartment hallway with dark wood built-ins and pale stone floors leading to a window-side bedroom.
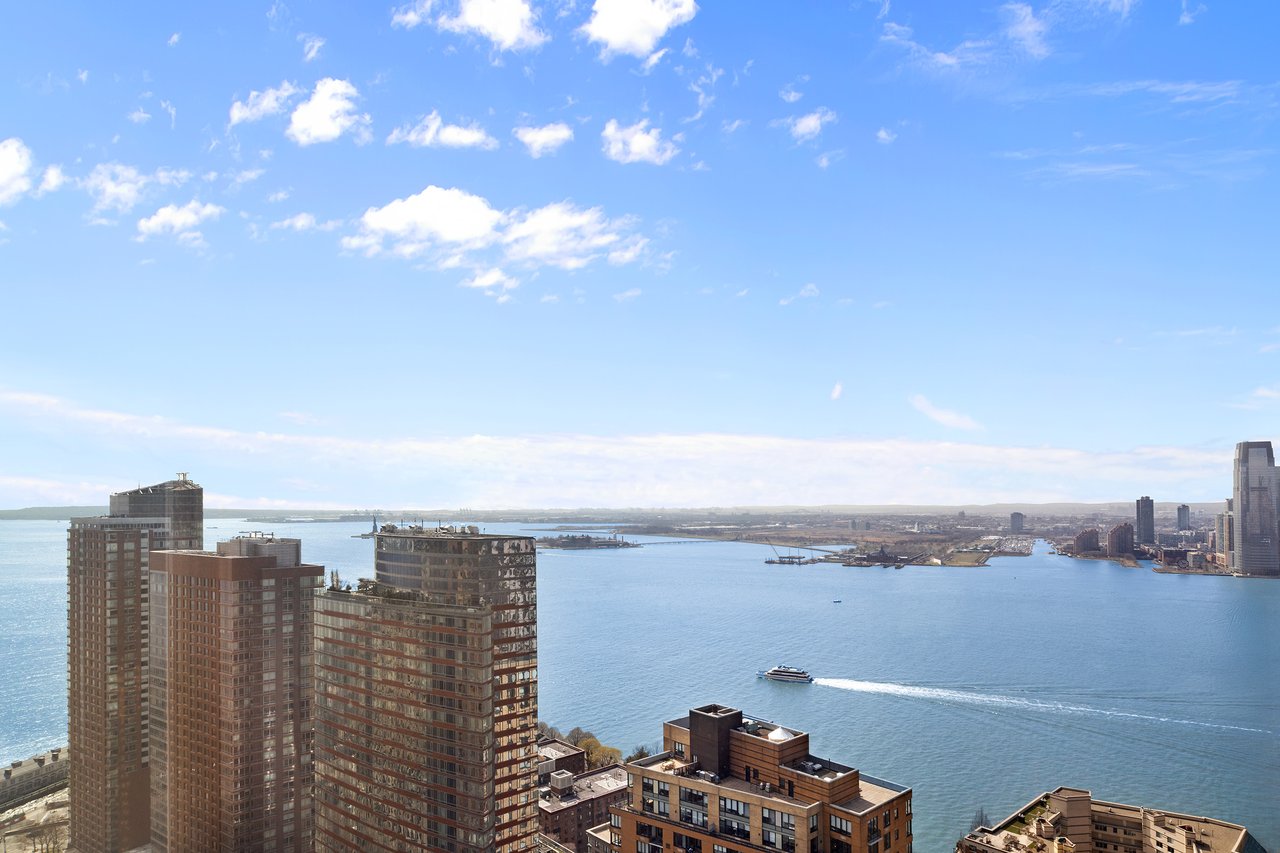
Downtown harbor view with waterfront towers and a ferry crossing the water.
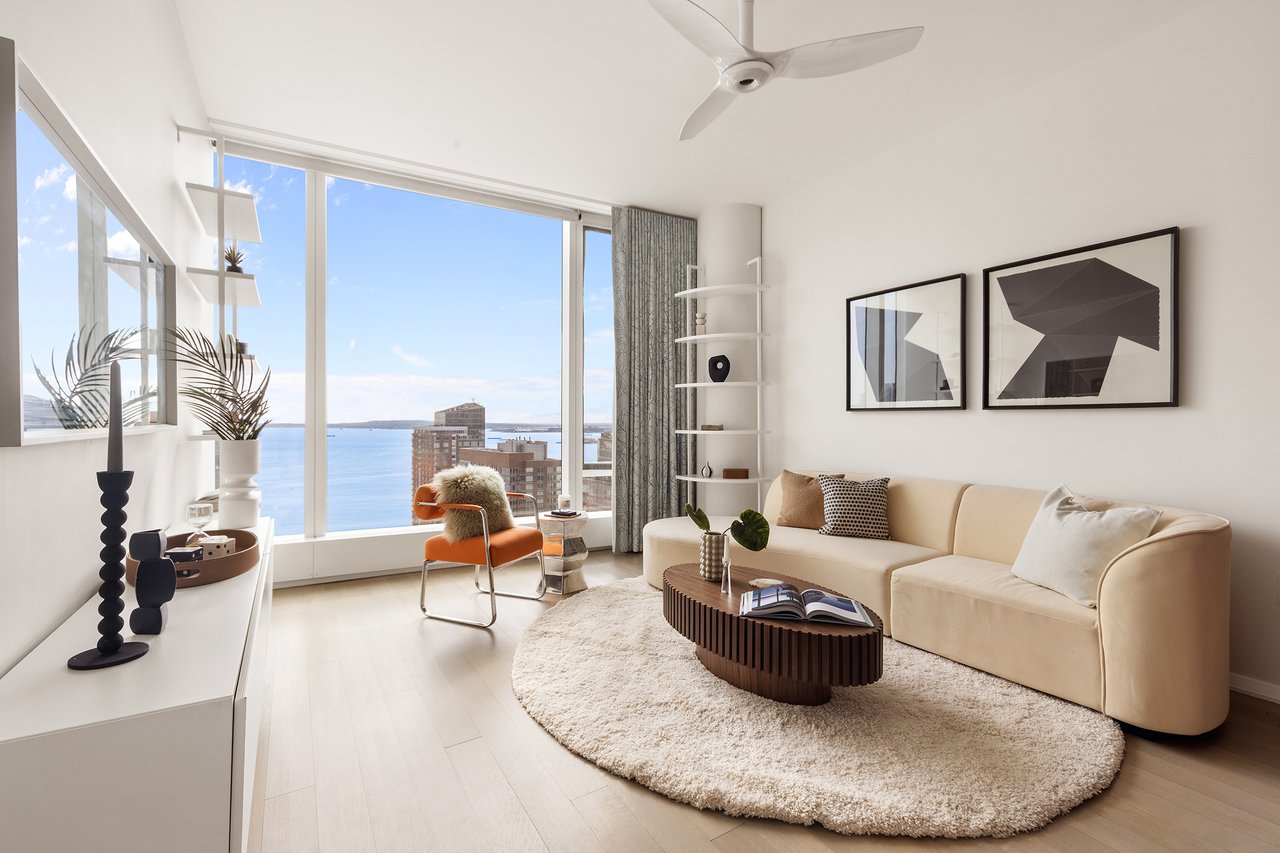
Bright living room with floor-to-ceiling harbor-view windows, a cream sectional, and an orange accent chair.
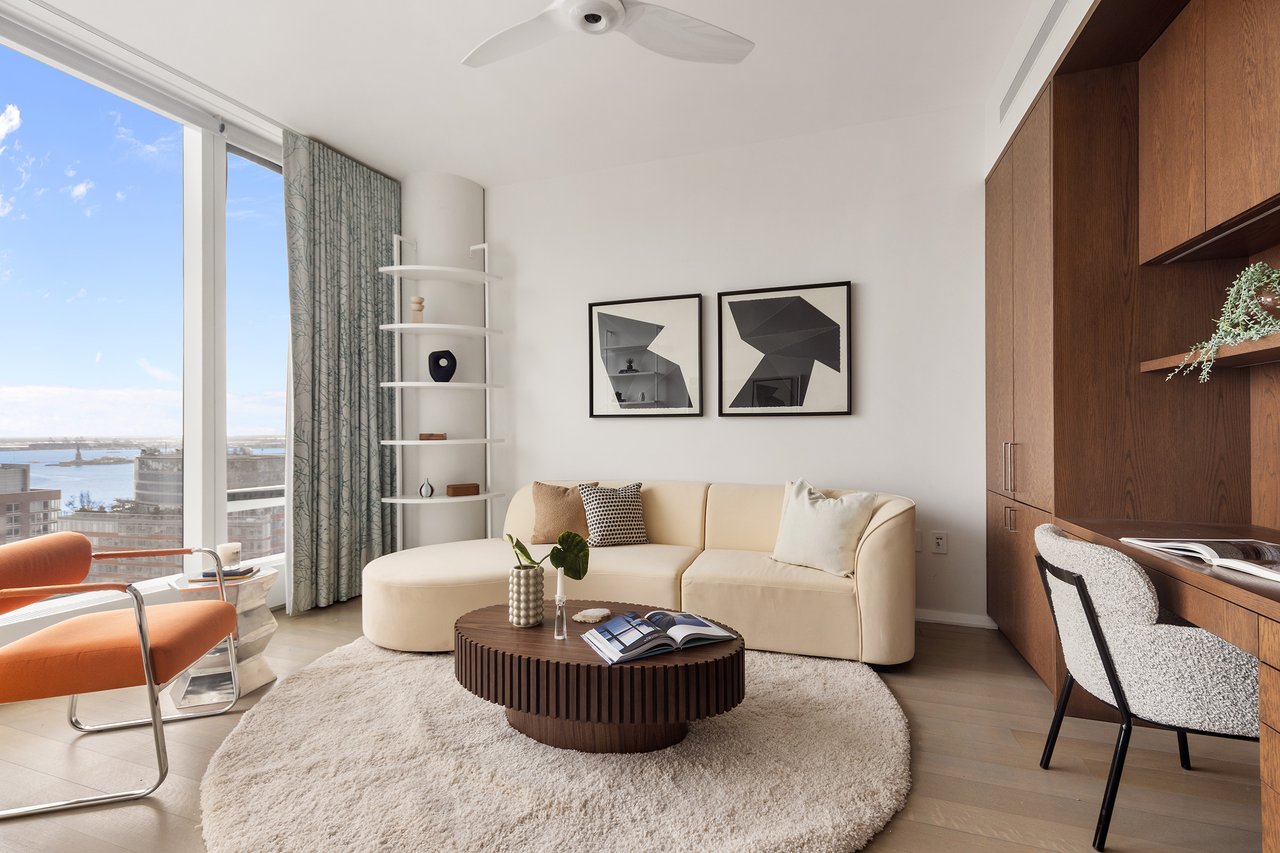
Living room with a cream sectional, walnut cabinetry, and floor-to-ceiling harbor-view windows.
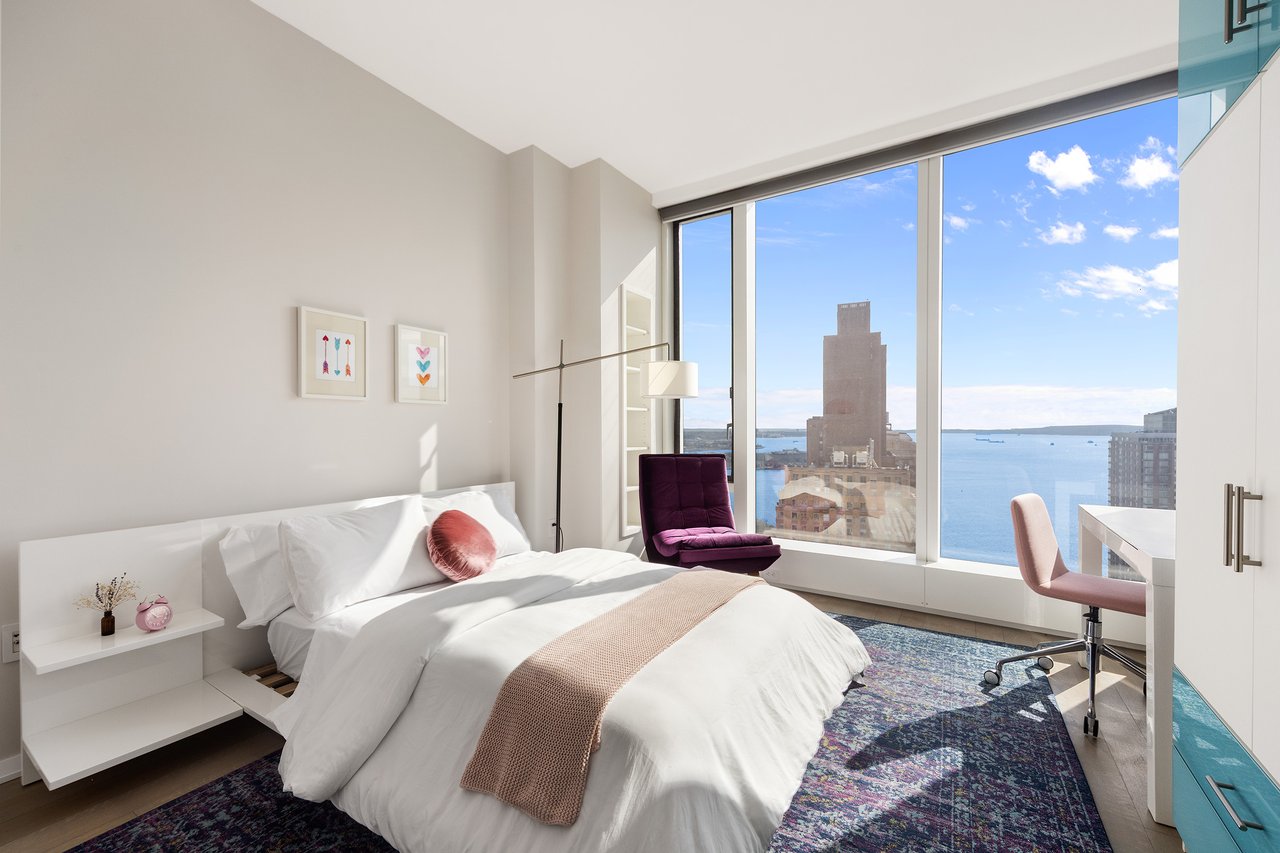
Bright staged bedroom with floor-to-ceiling windows overlooking the harbor and downtown skyline.
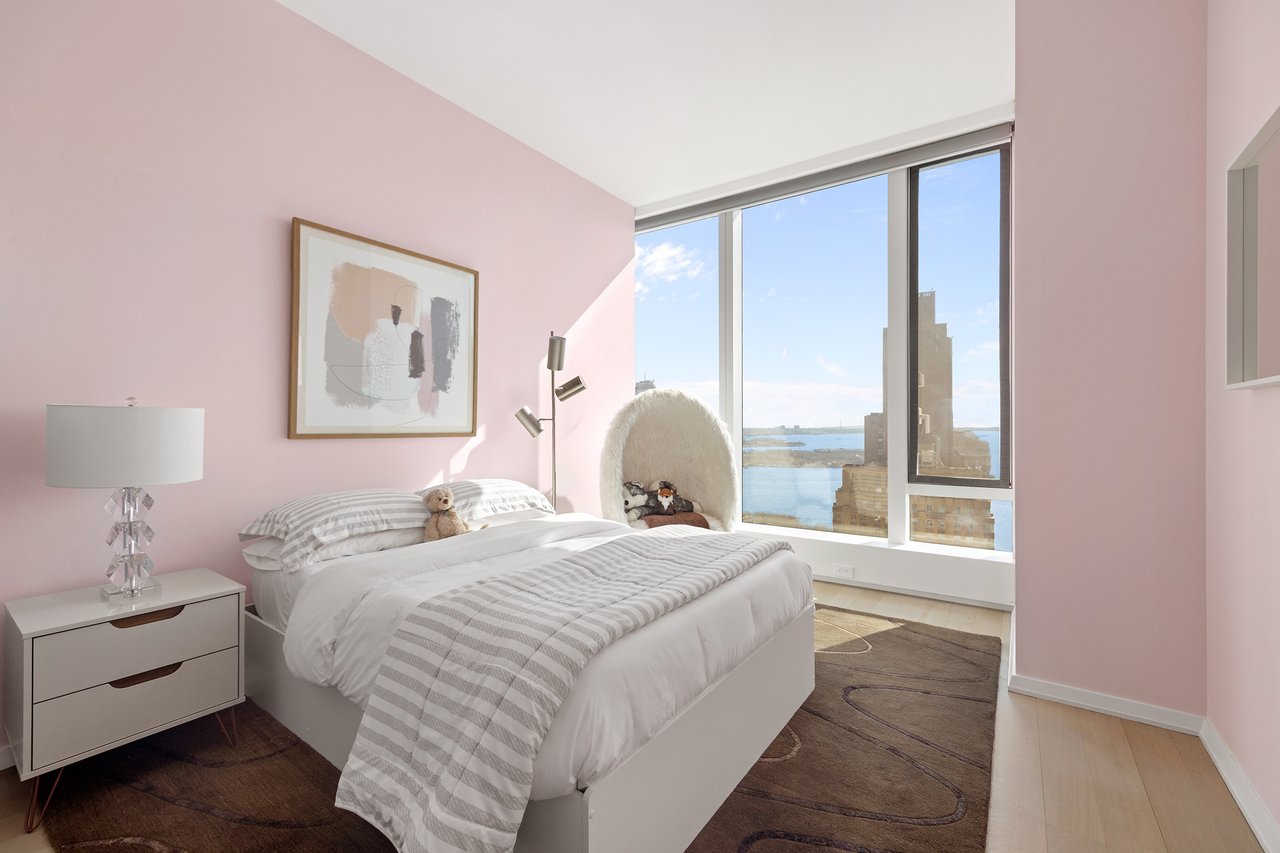
Furnished bedroom with a white bed and pink walls, overlooking harbor water through floor-to-ceiling windows.
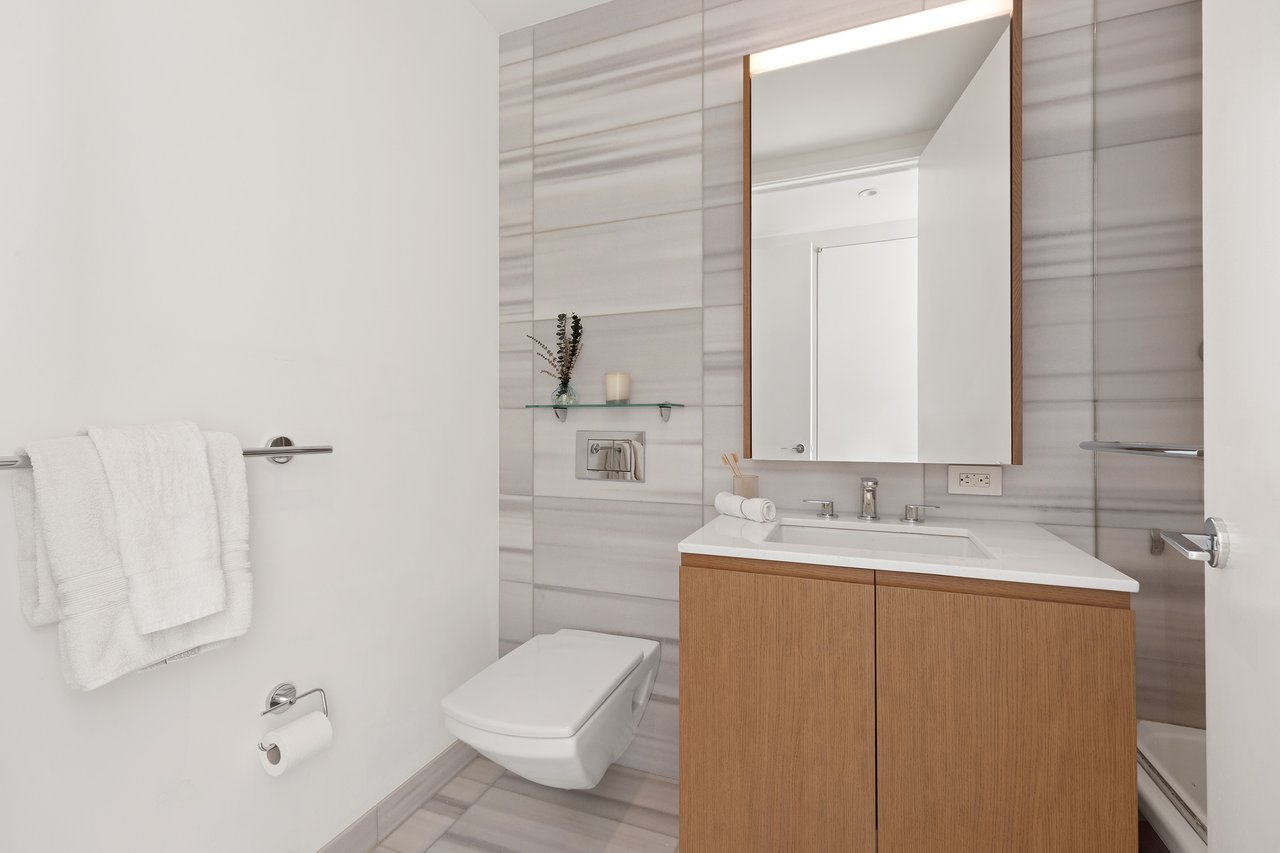
Modern bathroom with a wood vanity, mirrored cabinet, wall-mounted toilet, and pale gray tile.
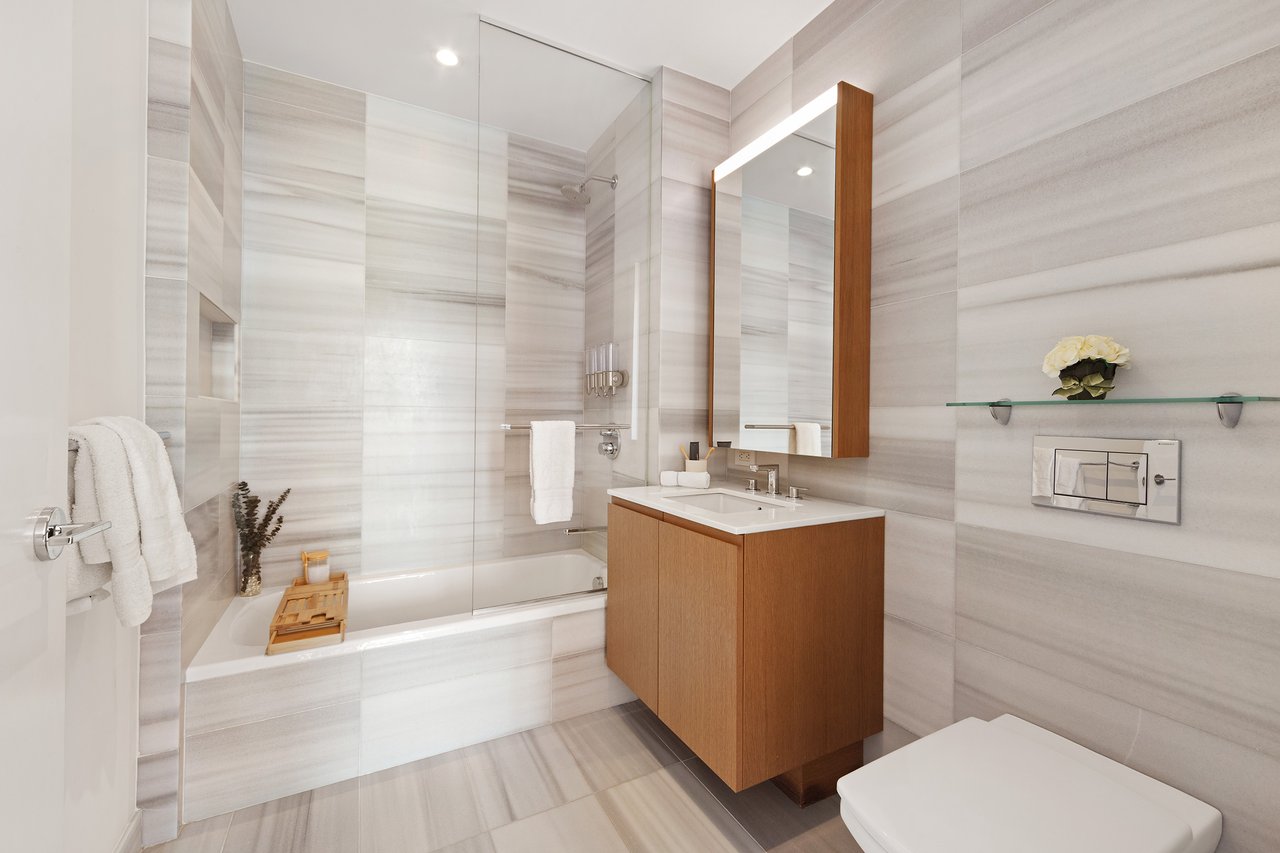
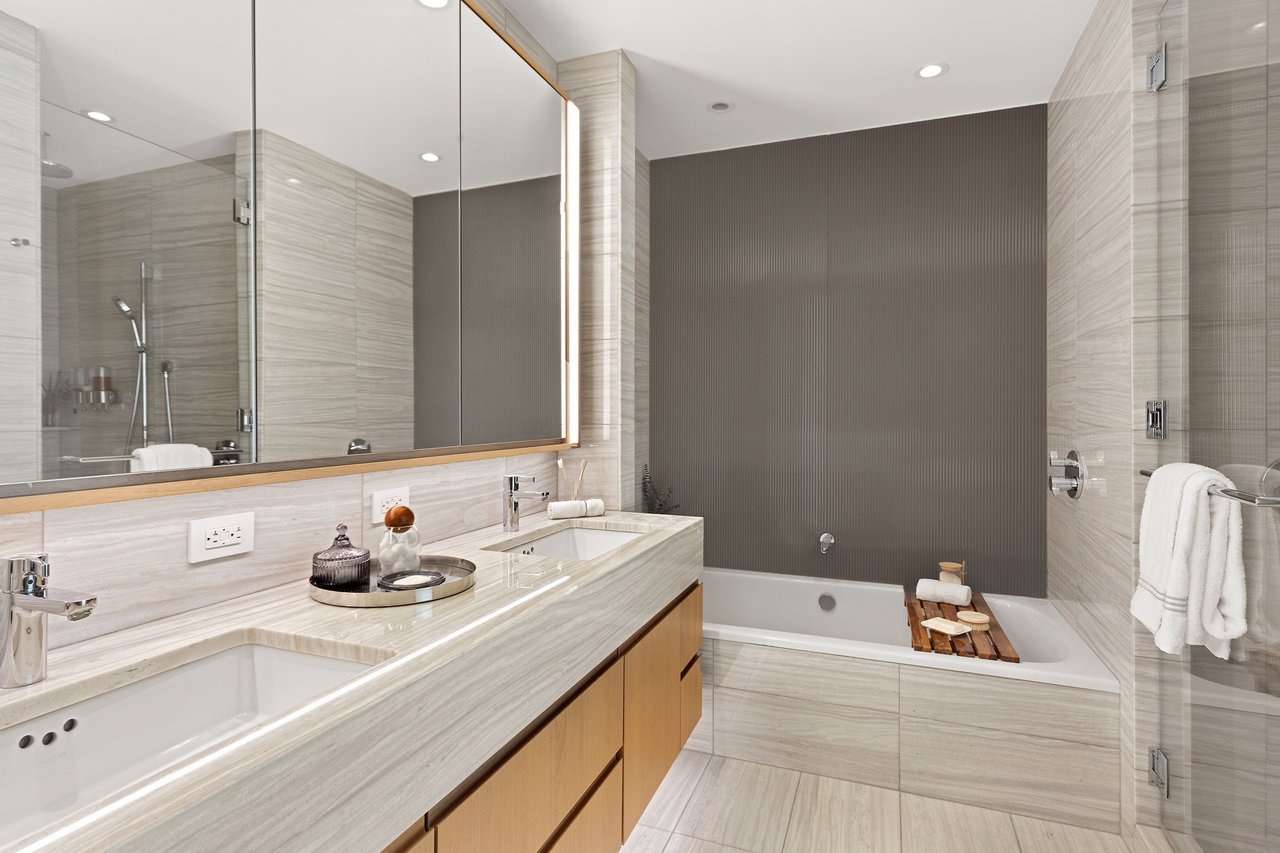
Modern bathroom with a glass-enclosed tub, pale stone tile, and a wood vanity.
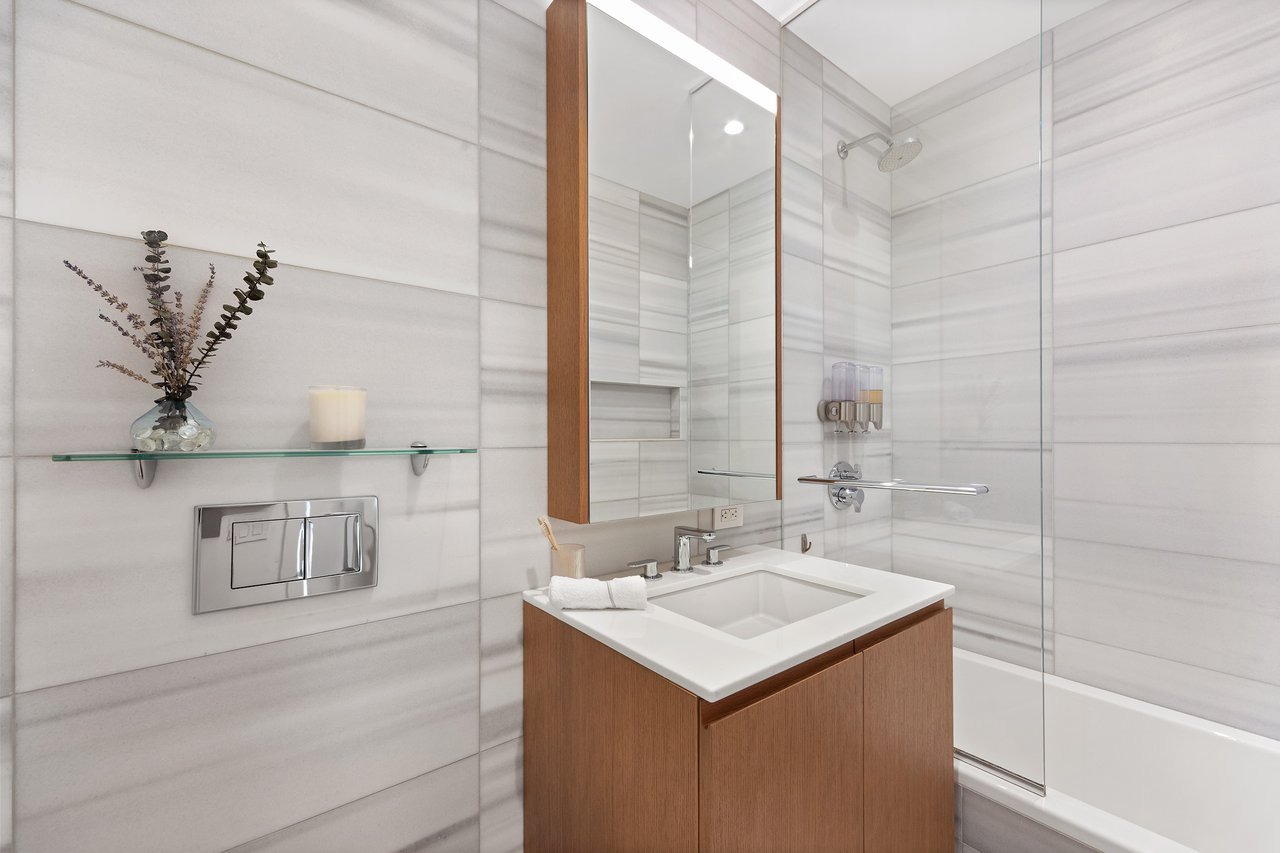
Modern bathroom with a wood vanity, white sink, pale tile, and glass-enclosed shower.
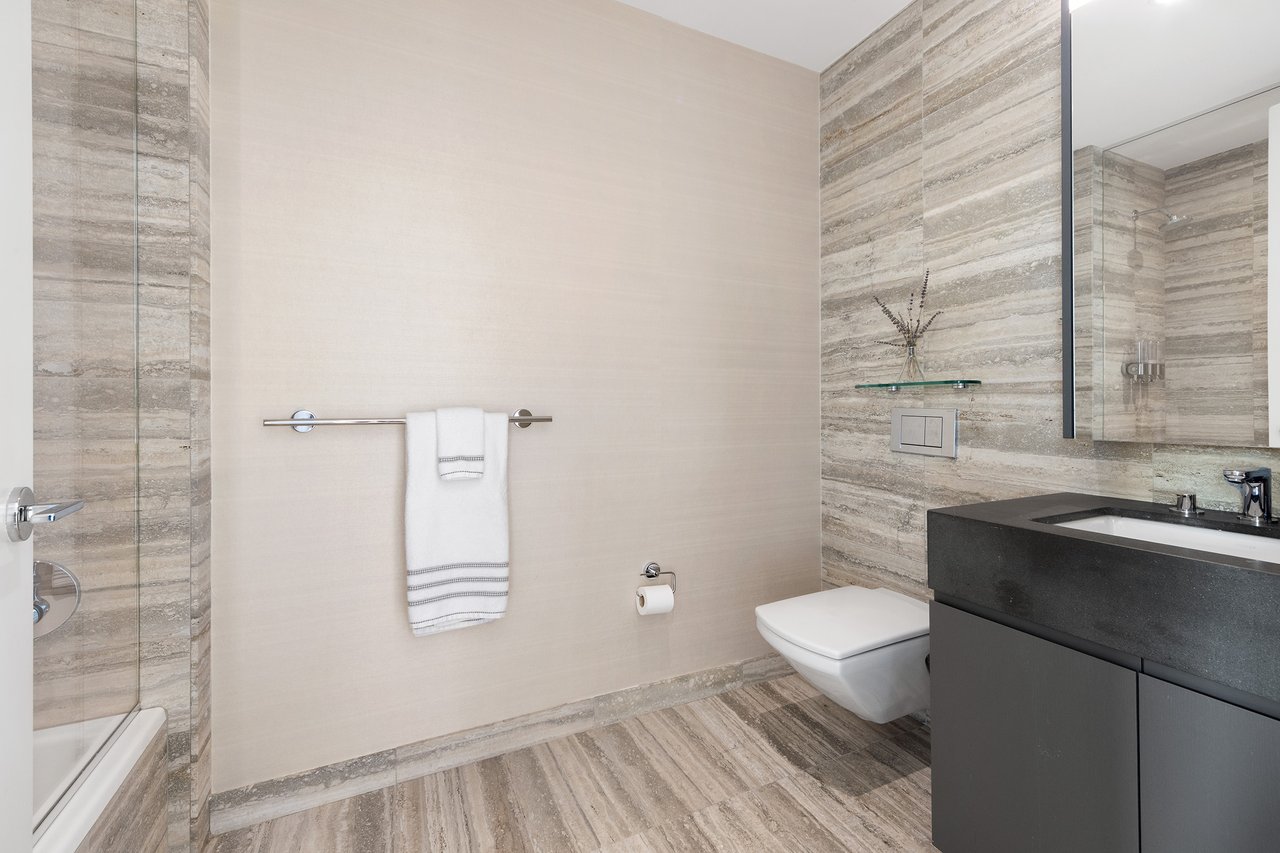
Bathroom with a glass shower, gray stone tile, wall-mounted toilet, and dark vanity.
Modern bathroom with a marble vanity, glass shower, and bathtub against a dark accent wall.
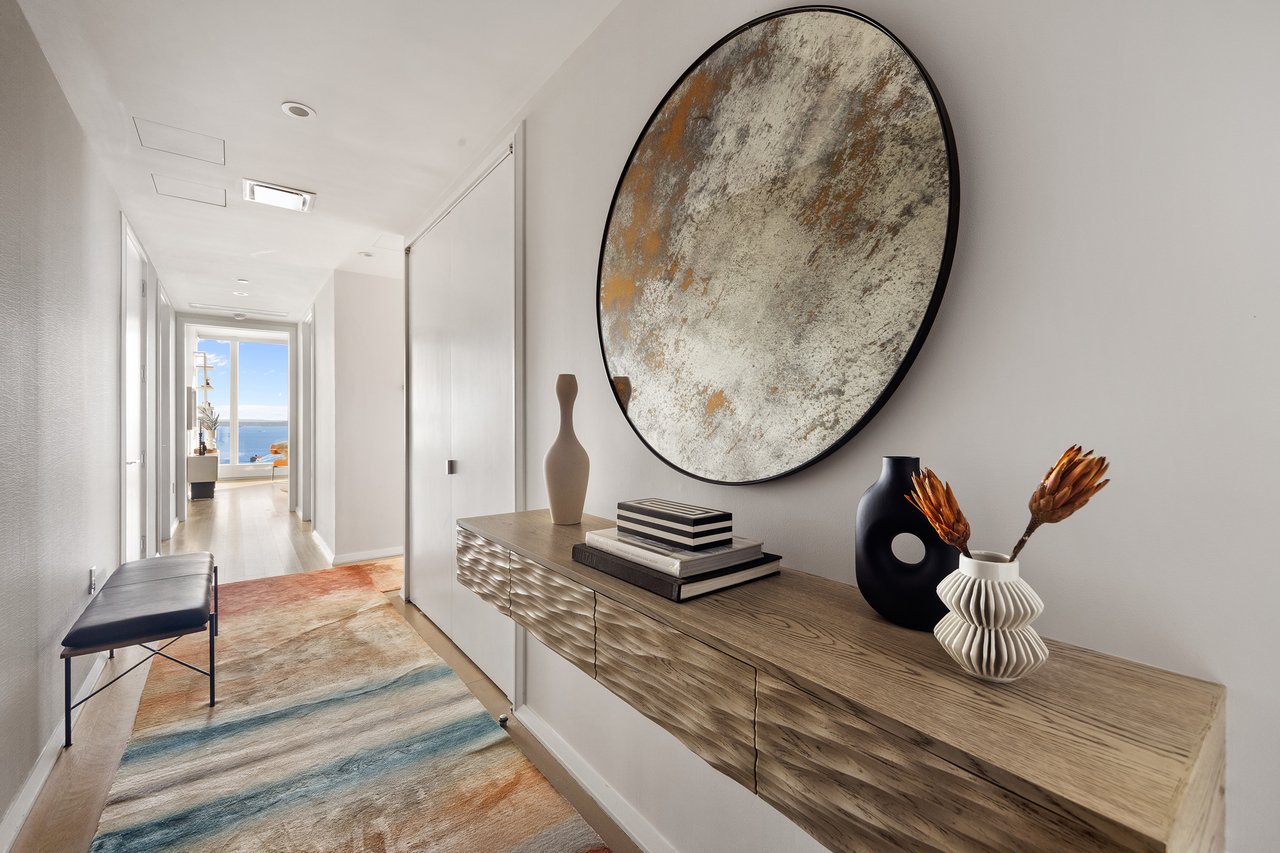
Bright hallway with a sculptural console and round mirror, opening to a waterfront view.
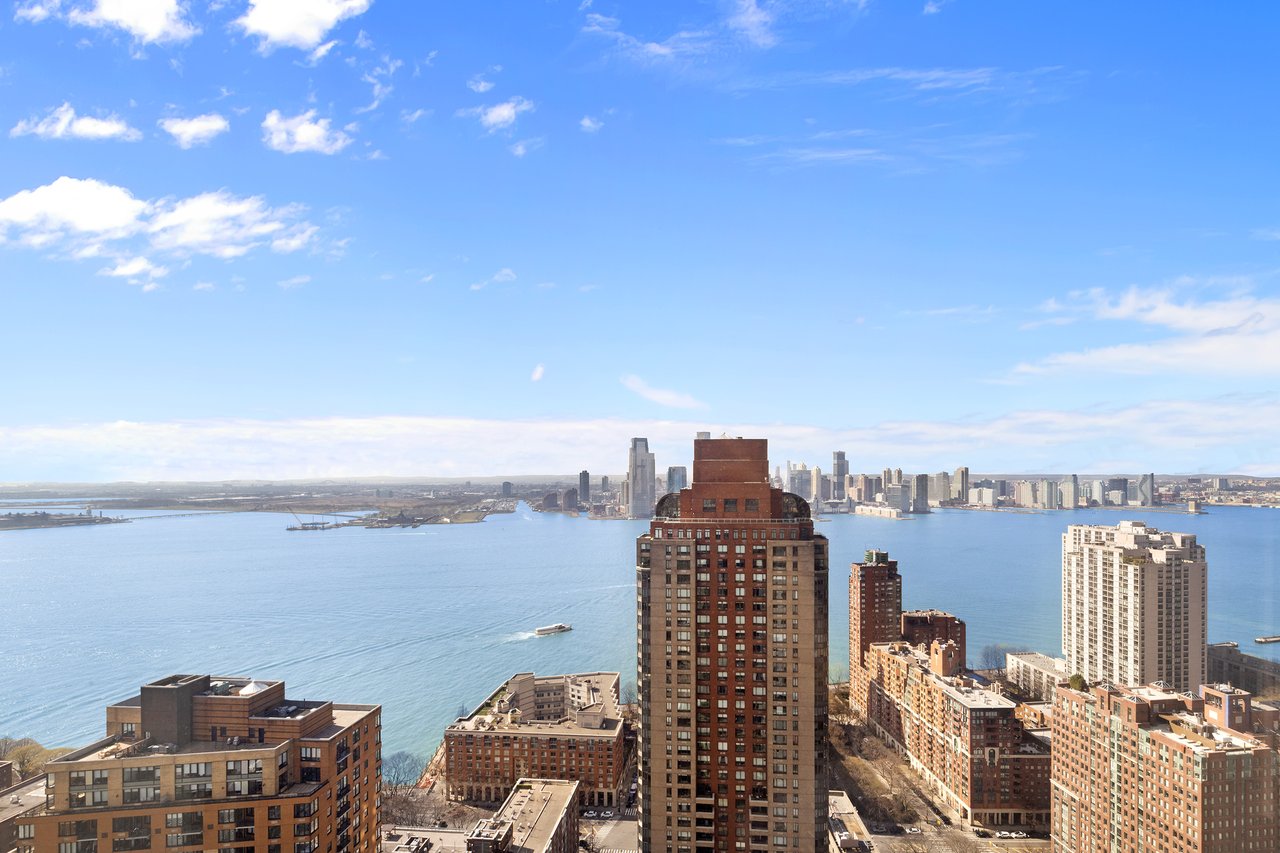
Harbor water and distant shoreline seen beyond foreground high-rise buildings.
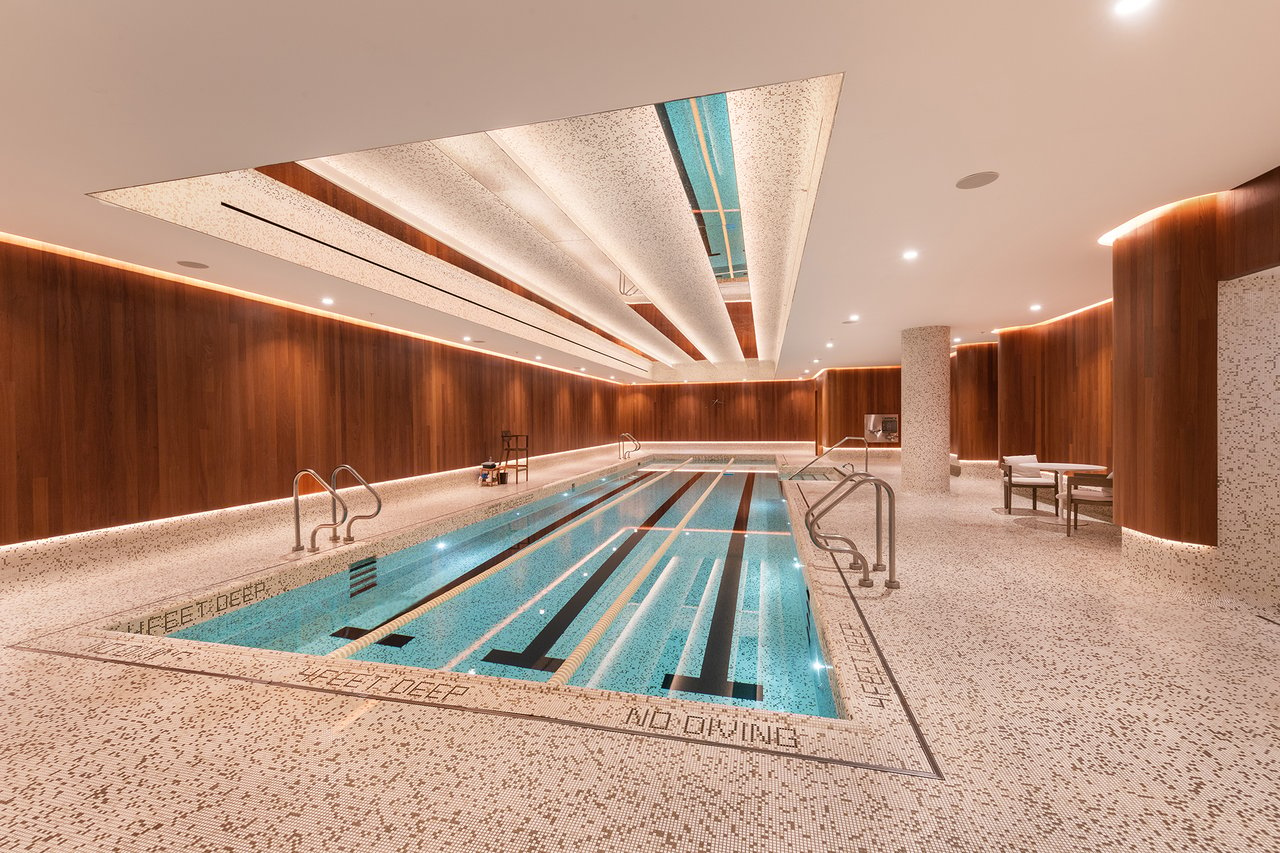
Indoor lap pool with wood-paneled walls, patterned tile, and a small seating area.
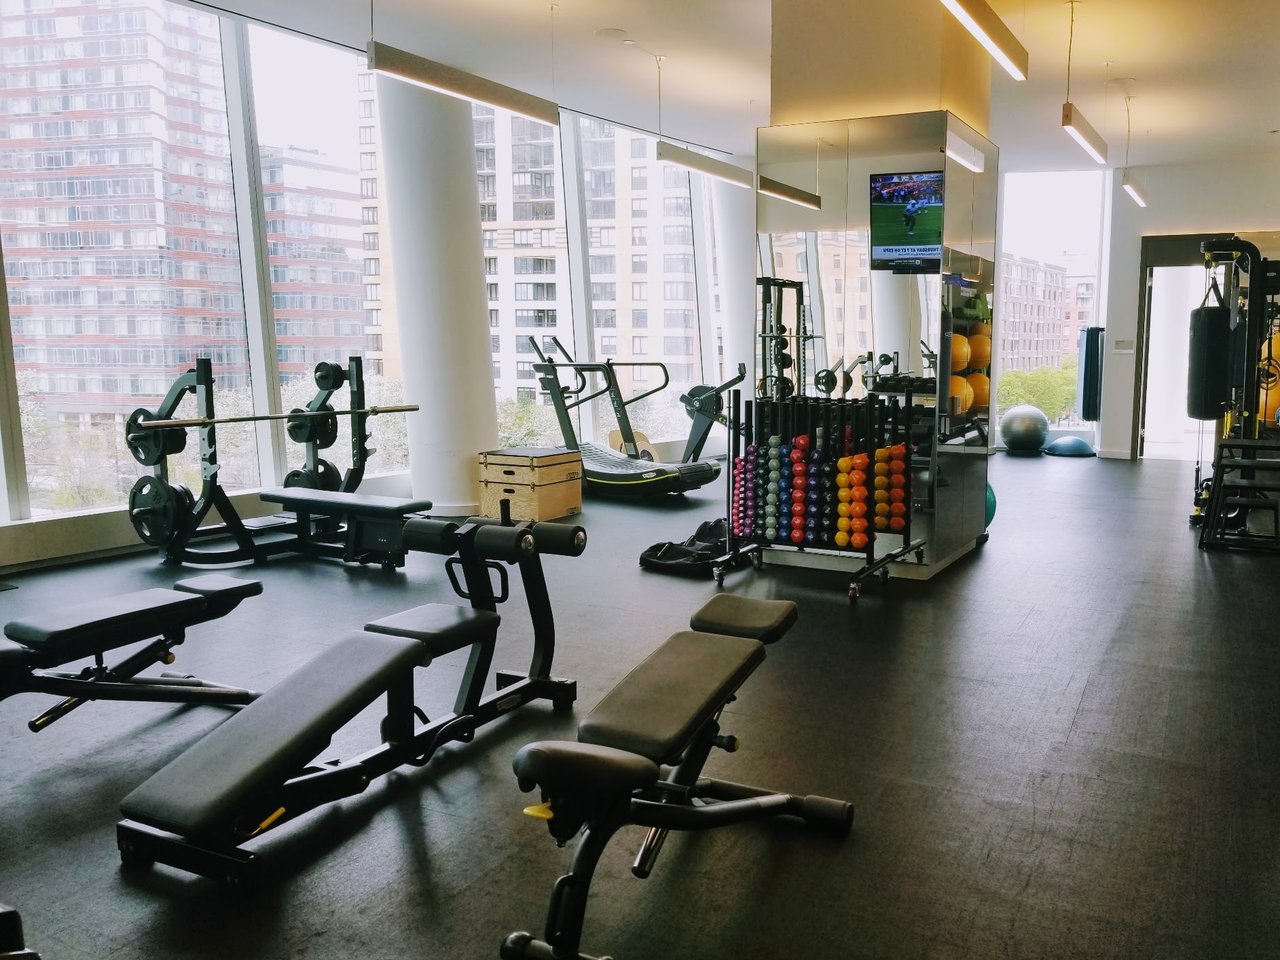
Residential gym with weight benches and colorful dumbbells beside floor-to-ceiling city-view windows.
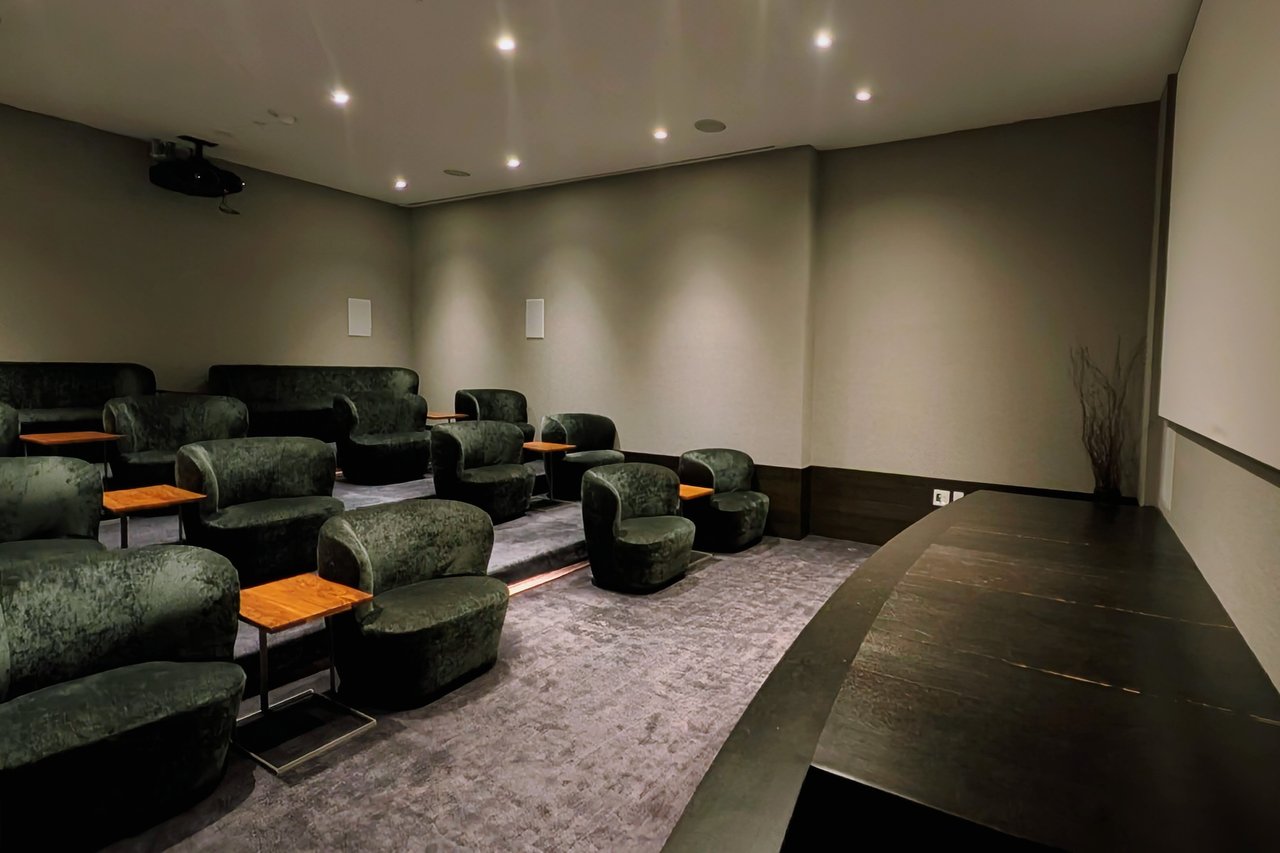
Furnished screening room with rows of green lounge chairs, a ceiling-mounted projector, and a large screen.
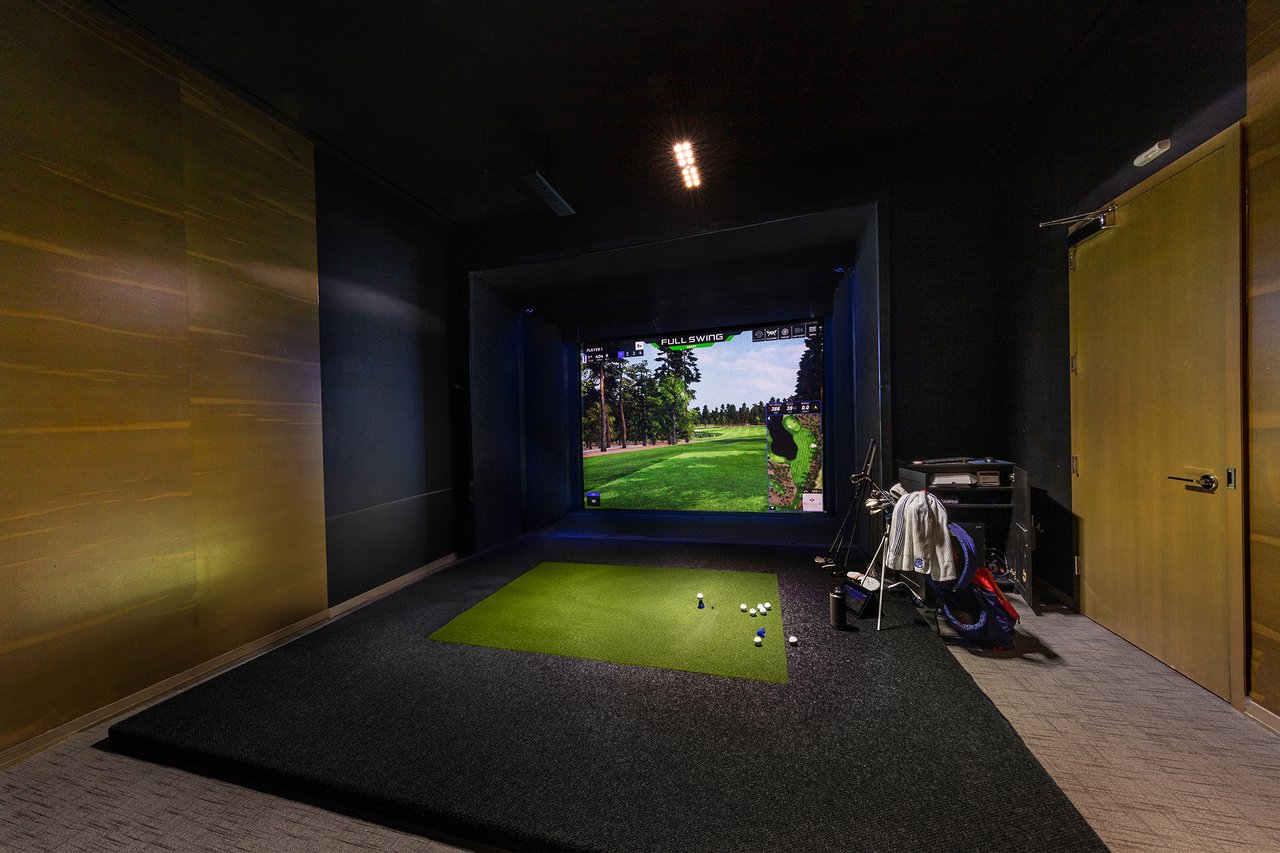
Indoor golf simulator room with a large golf-course screen and green hitting mat.
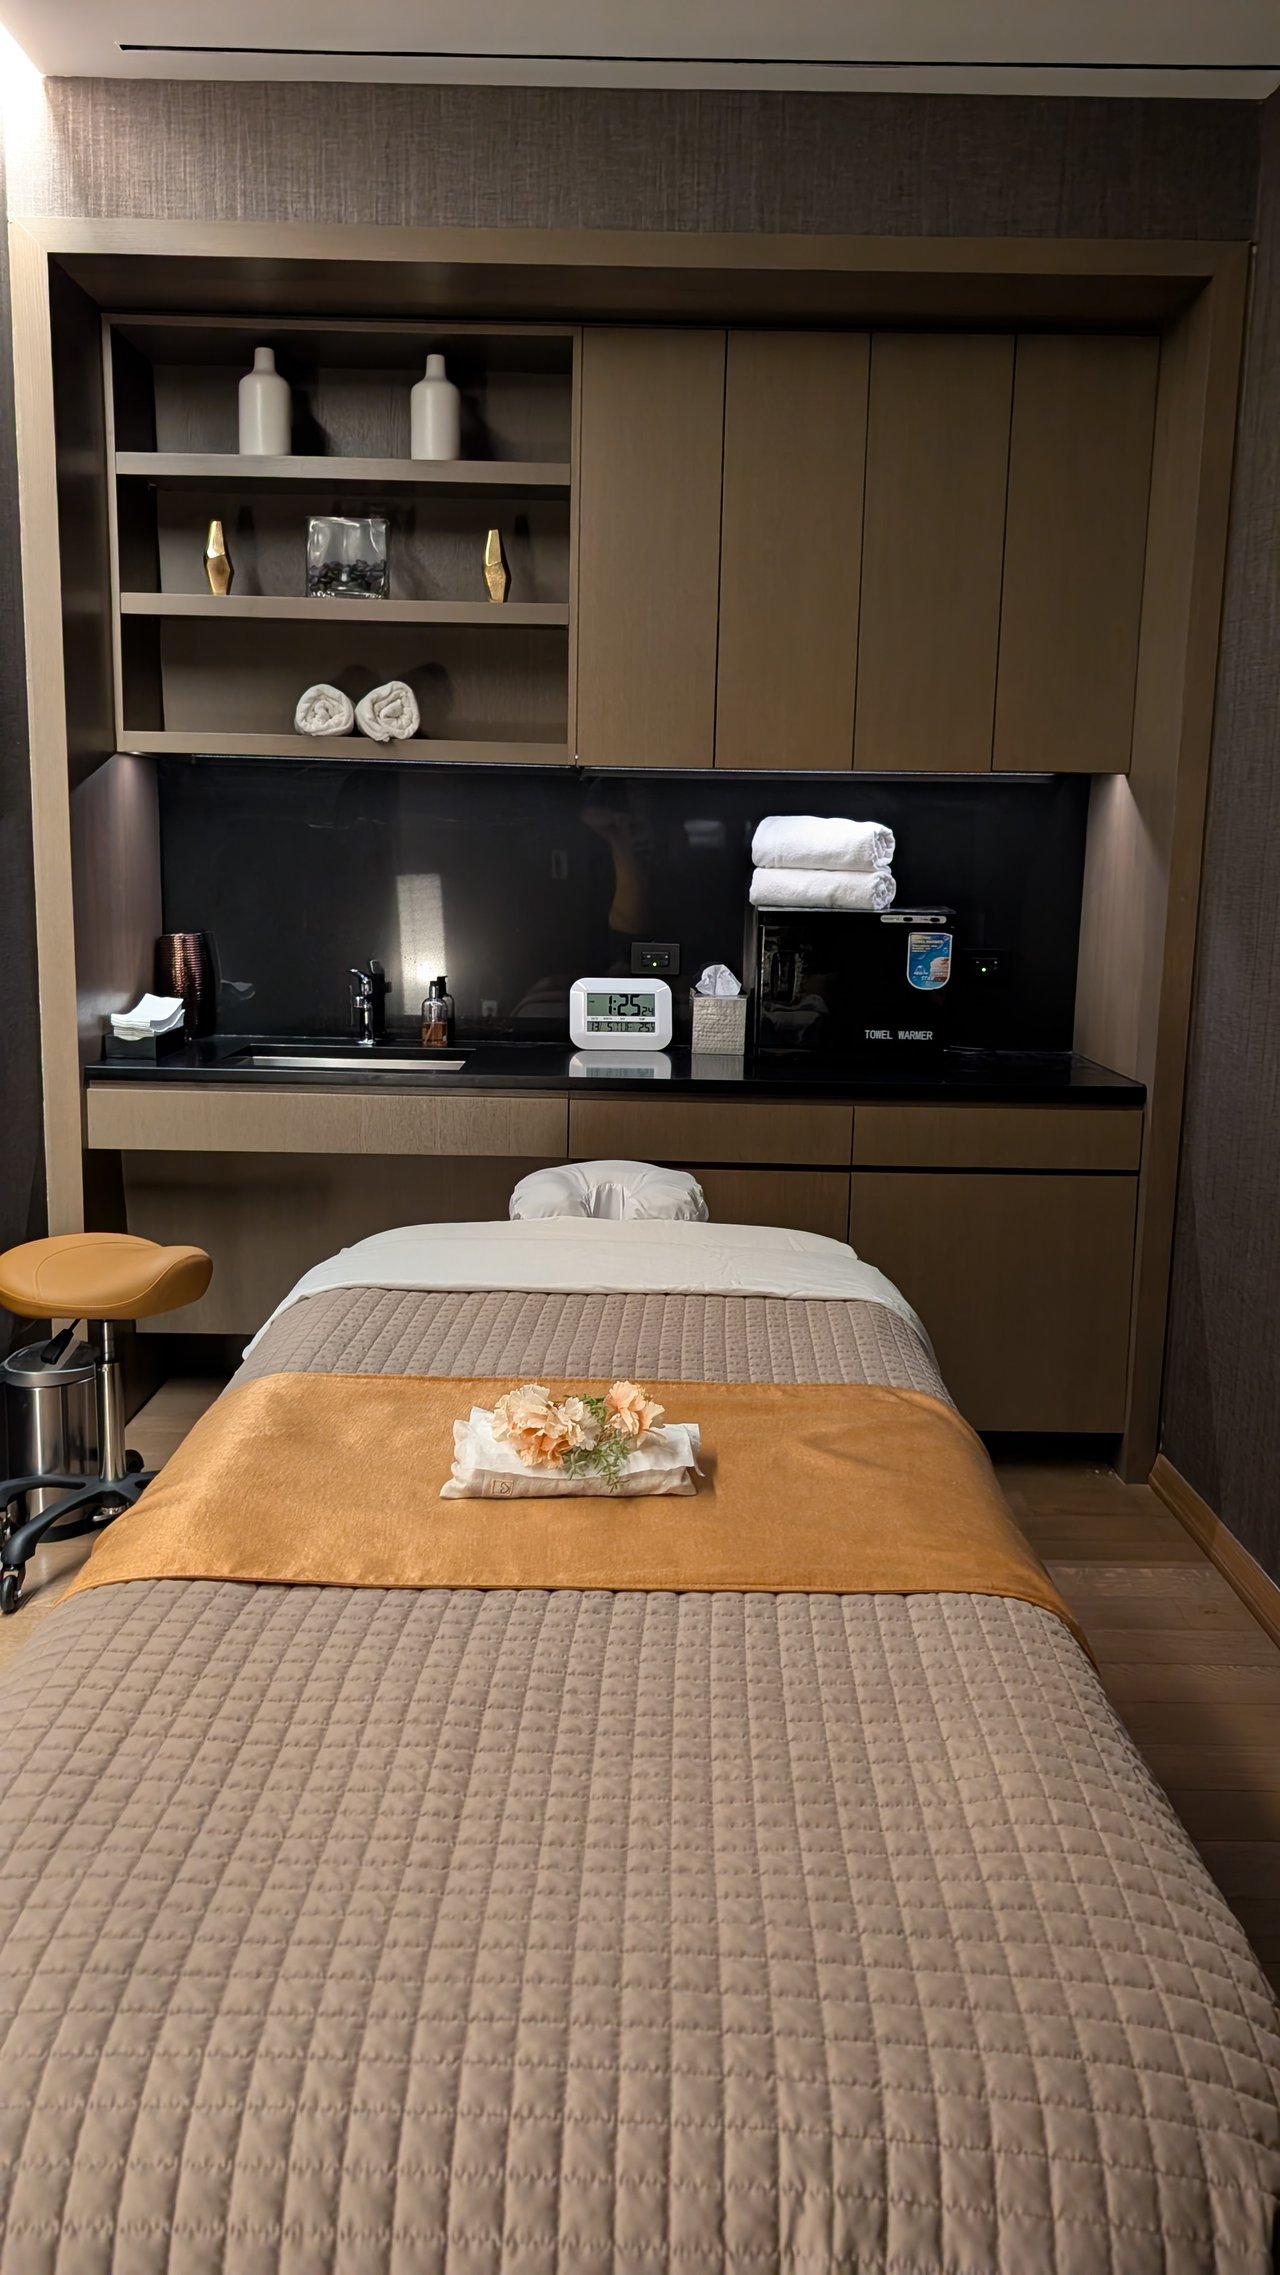
Treatment room with a quilted massage table, built-in sink, and towel warmer.
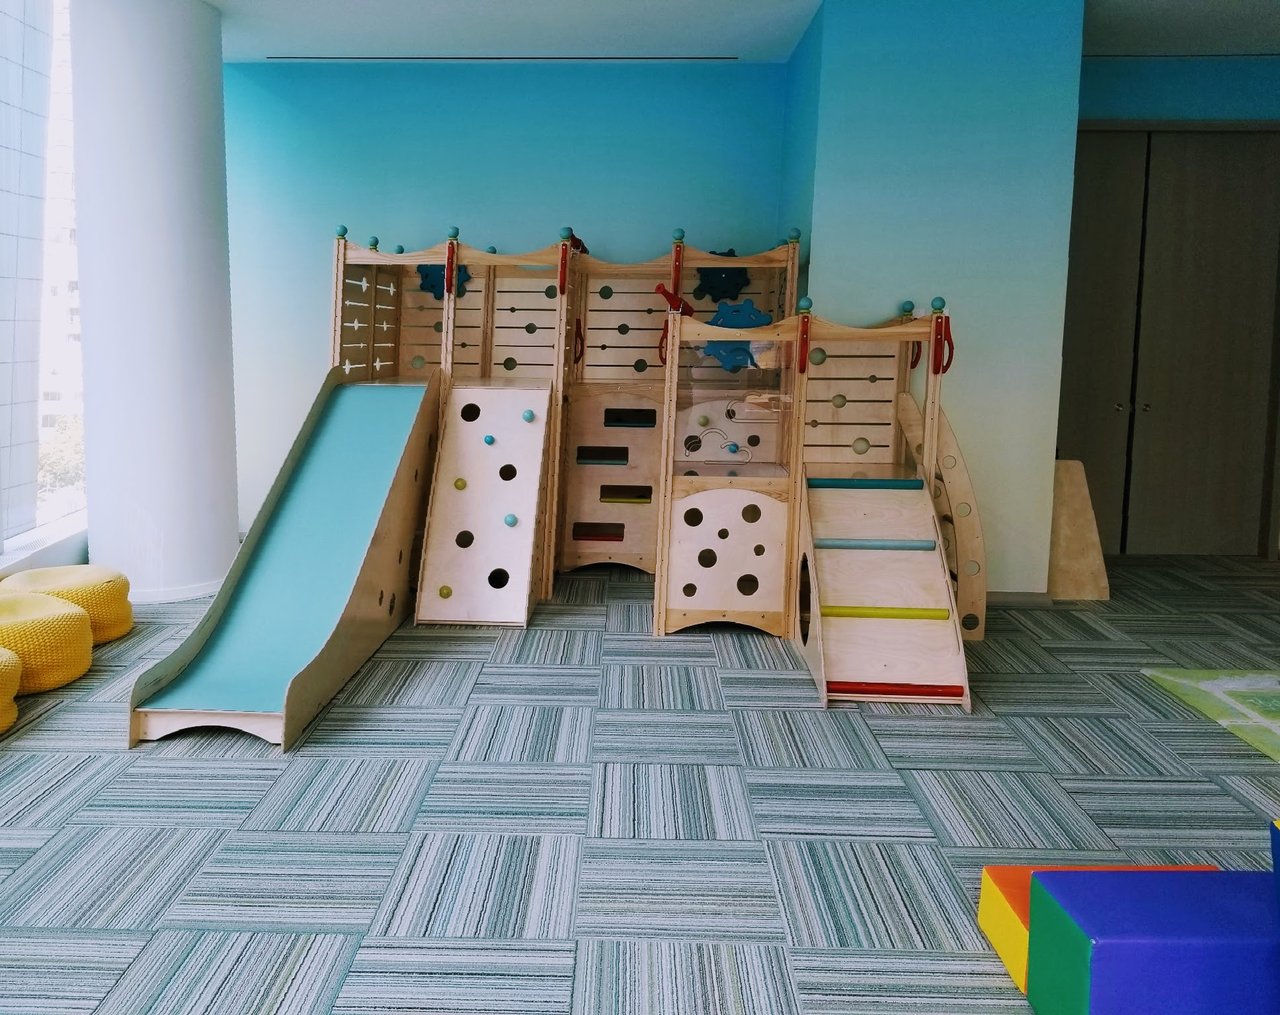
Children’s playroom with a wooden climbing structure, turquoise slide, and colorful floor cushions.
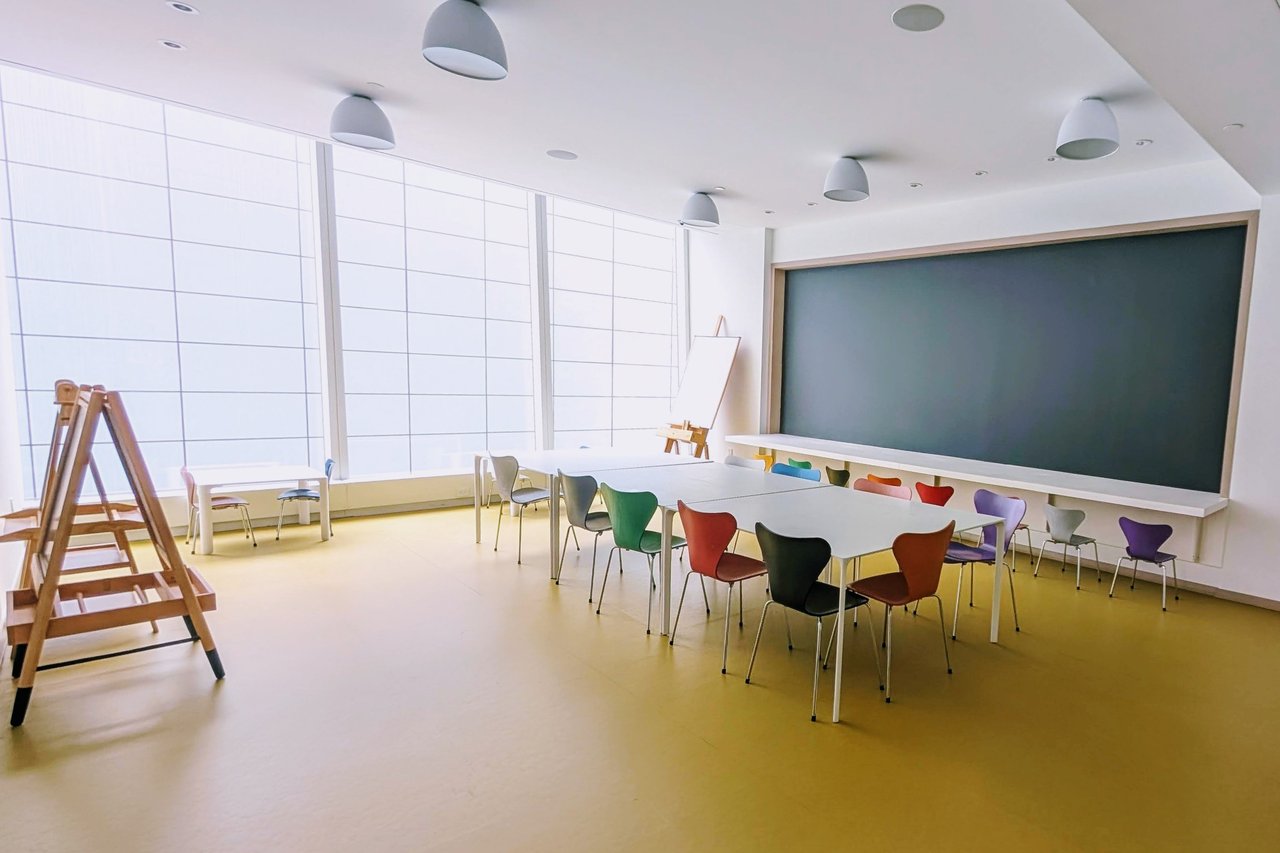
Bright classroom with colorful chairs, wooden easels, a large chalkboard, and tall windows.
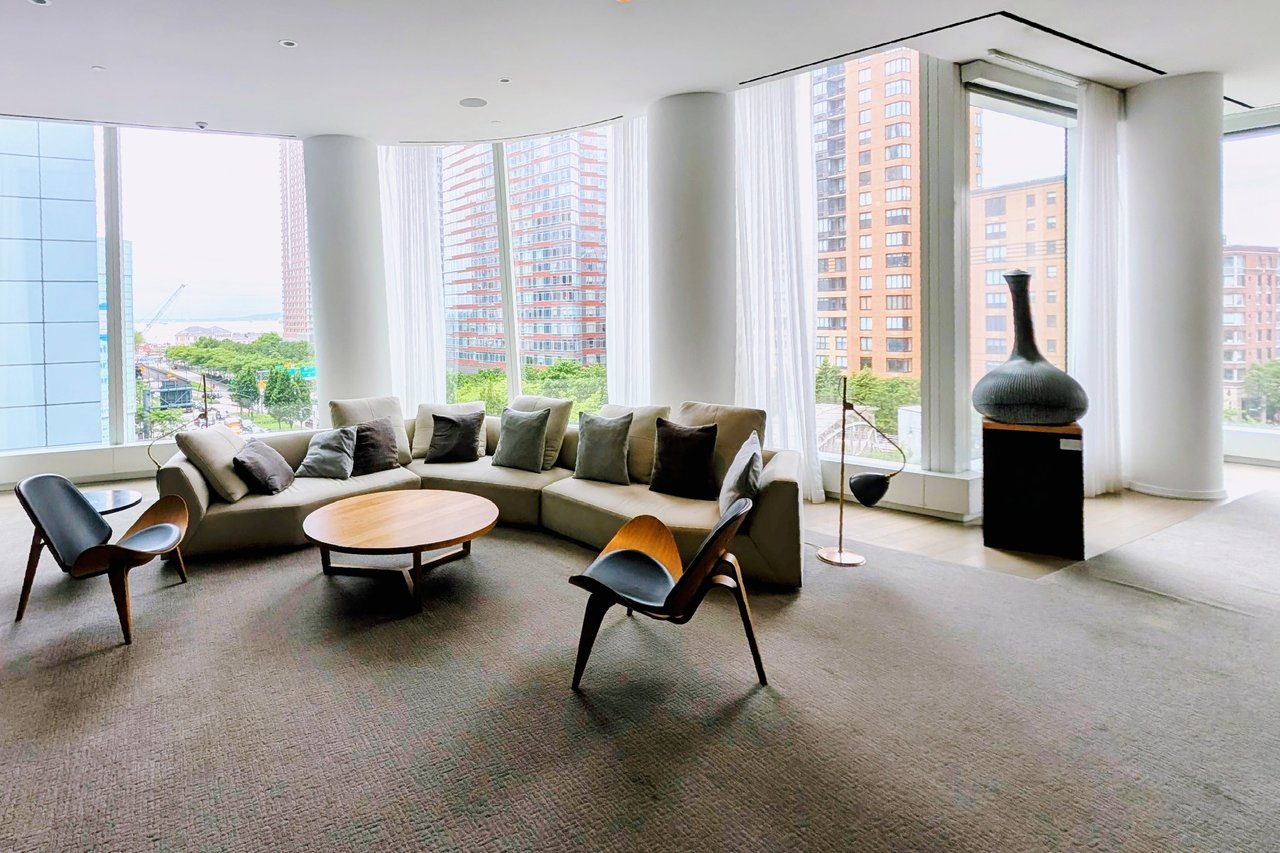
High-rise living room with a curved sectional and floor-to-ceiling windows overlooking the city and harbor.
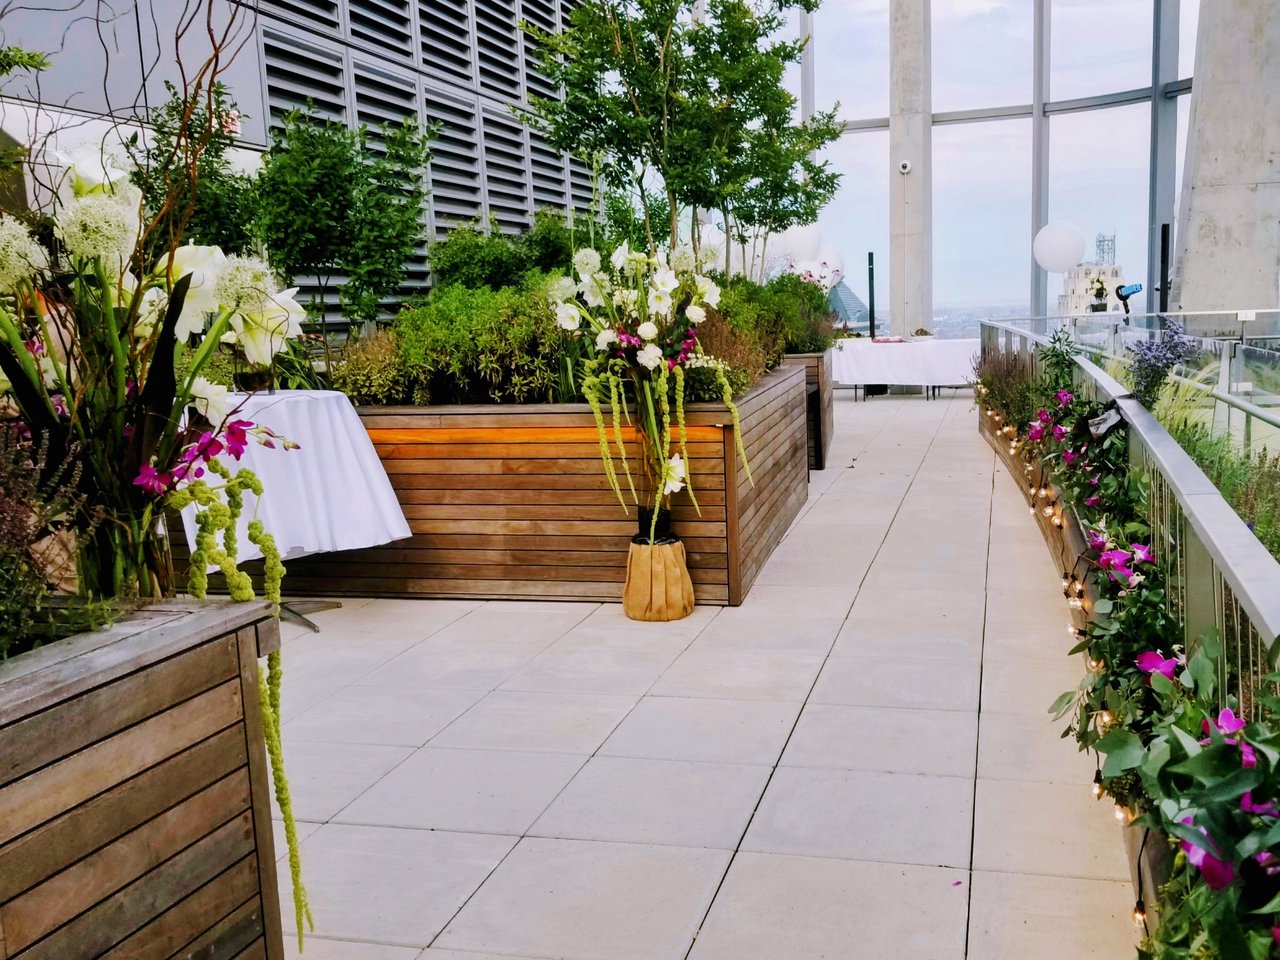
High-rise terrace with flowering planters, white-clothed tables, and a distant city view.
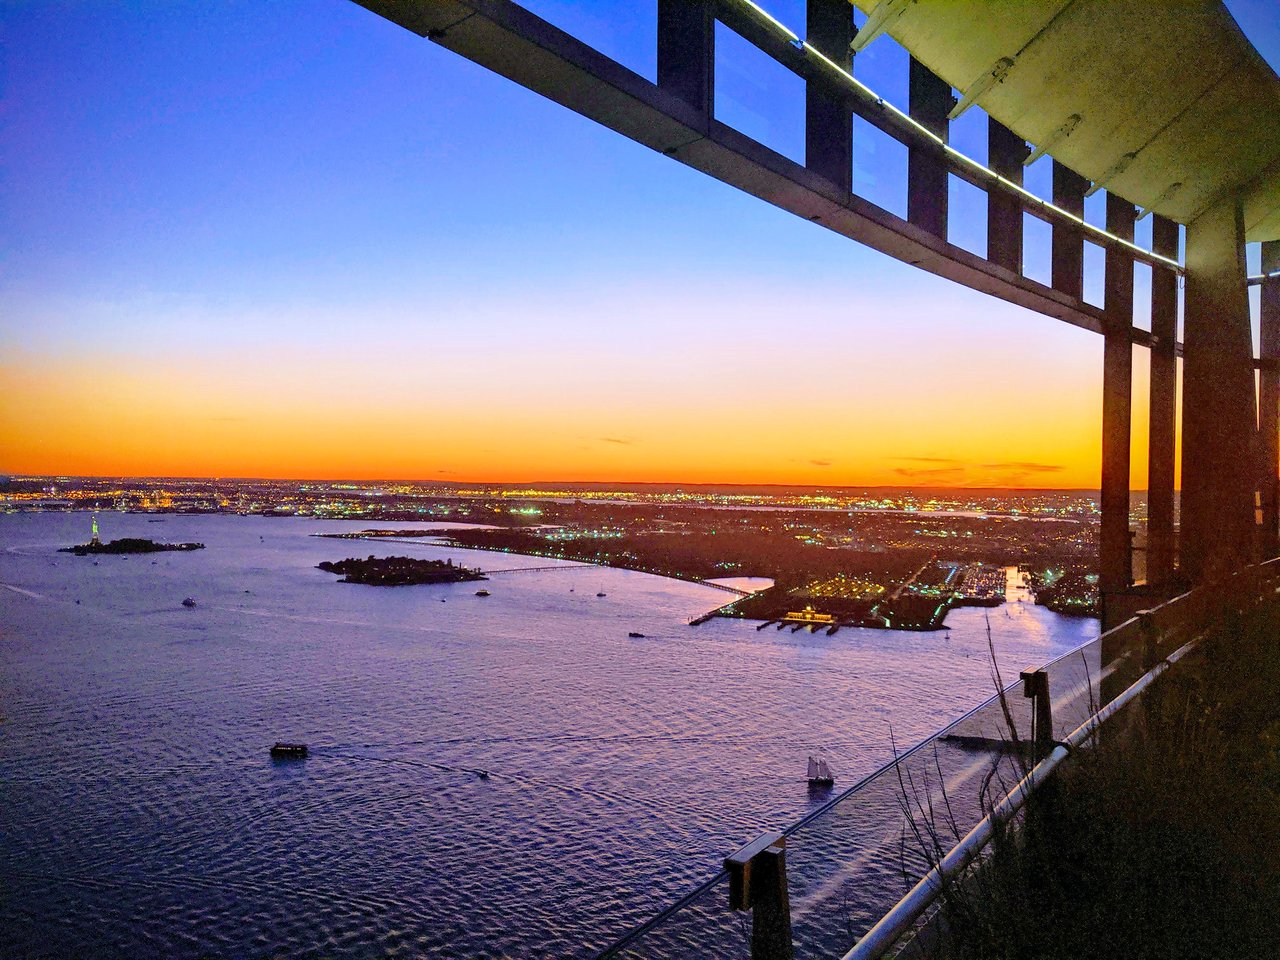
Harbor and waterfront lights at dusk, framed by a high-rise balcony.
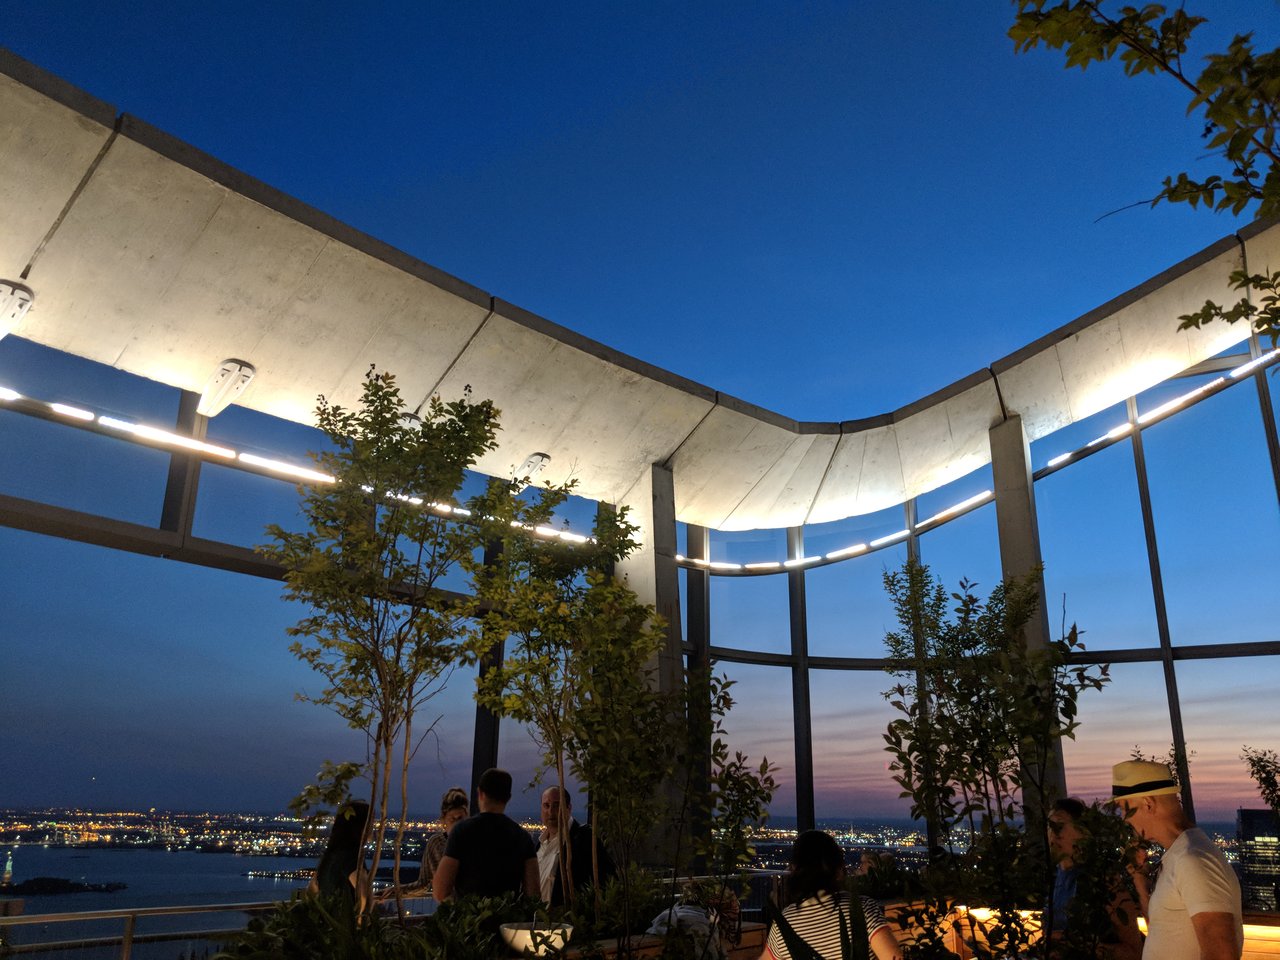
Rooftop terrace overlooking water and city lights beneath a curved concrete canopy.
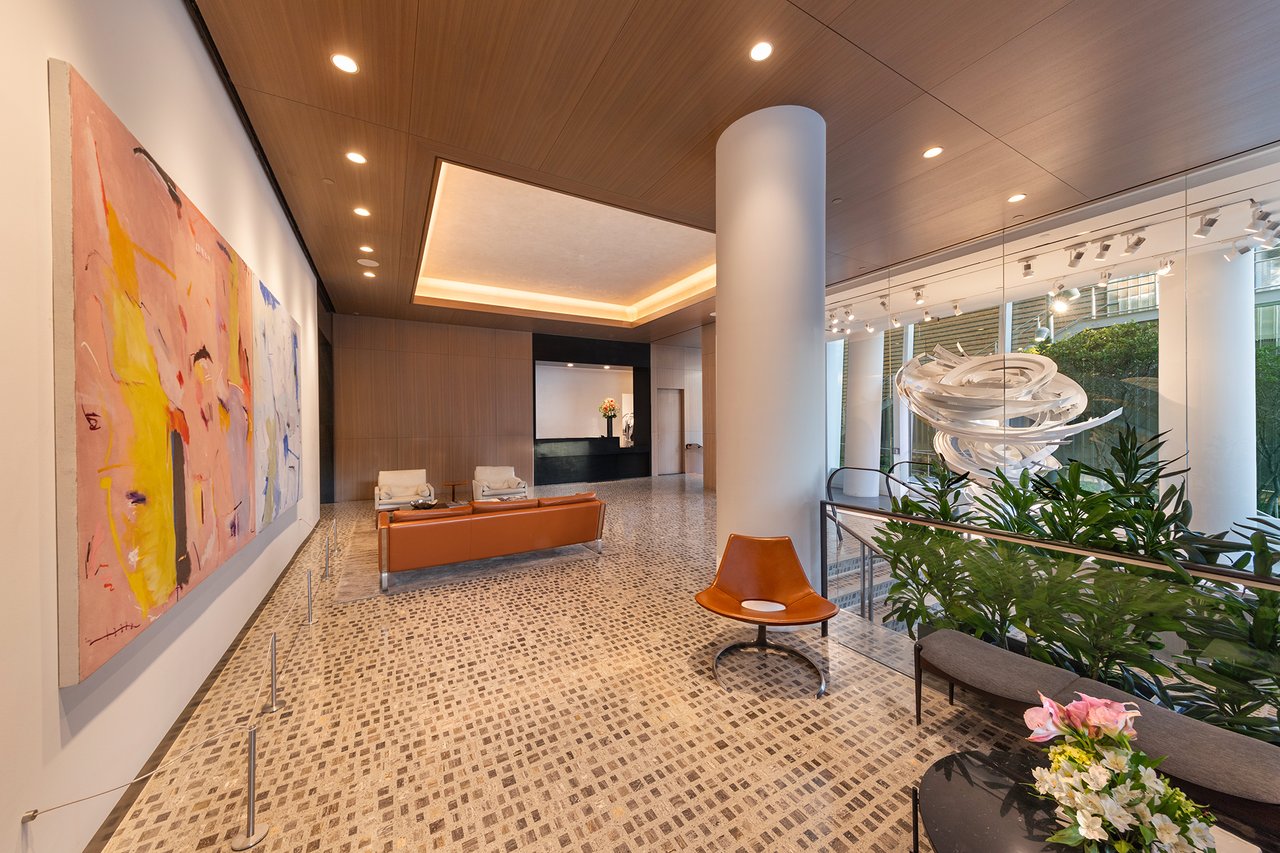
Building lobby with abstract wall art, sculptural seating, plants, and floor-to-ceiling windows.
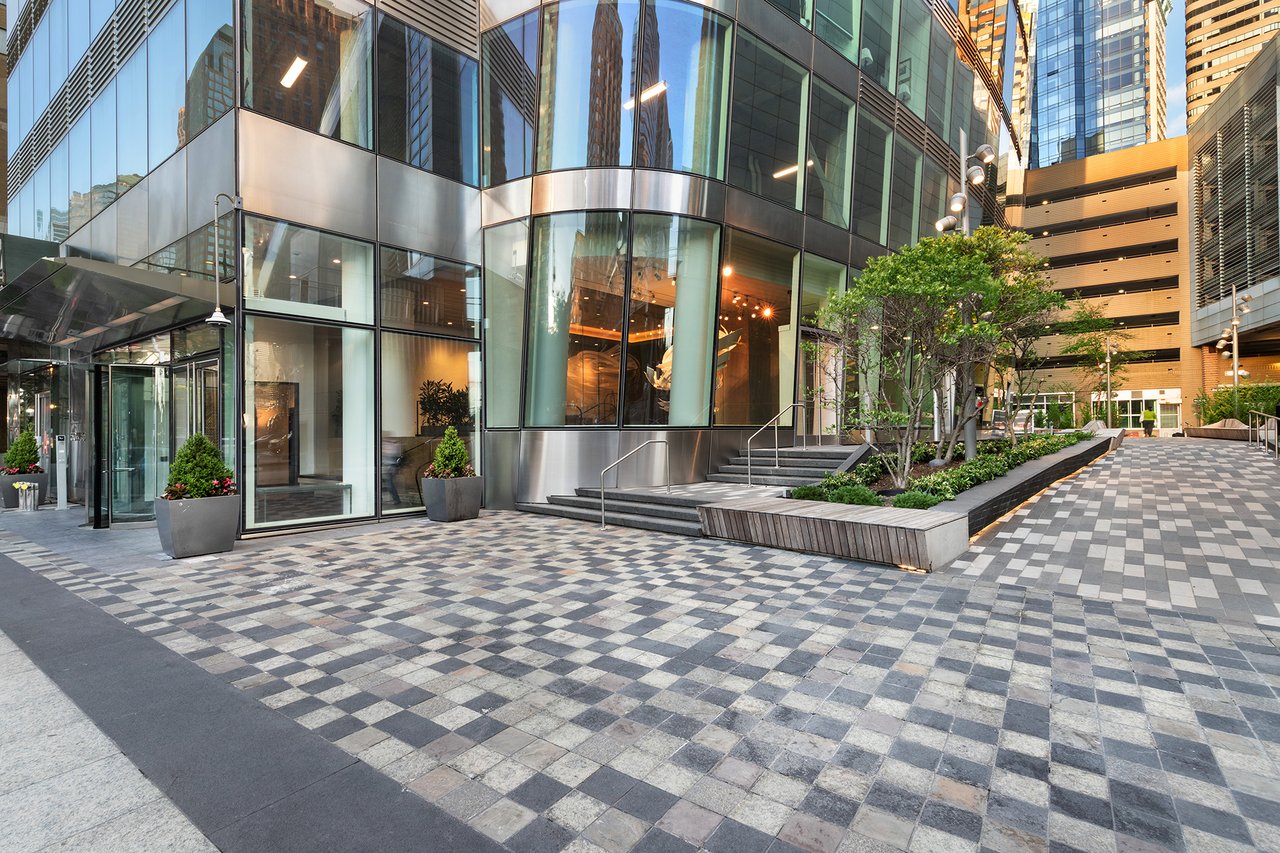
Modern glass residence entrance with landscaped planters and a broad tiled plaza.
Curved glass high-rise at night beside towering blue beams of light, with trees in the foreground.
See all photos
Furnished high-rise living room with floor-to-ceiling windows overlooking the water and city skyline.

Downtown Harbor Views

$6,695,000  |  50 West Street Residence #37C, New York , NY 10006

Perched high above the pulse of downtown Manhattan, this extraordinary 2,669-square-foot residence offers an inspiring blend of modern luxury, custom craftsmanship, and cinematic views stretching across New York Harbor, with the Statue of Liberty standing proud, and the Hudson River. Nestled within one of the city’s most iconic 64-story glass towers, this 4-bedroom, 4-bathroom home is a true urban sanctuary in the sky.
Designed for elegant living and effortless entertaining, the home’s expansive layout features seven beautifully proportioned rooms, all framed by a continuous flow of floor-to-ceiling windows that bathe the space in golden sunset light. Wide-plank hardwood floors anchor the interiors, while thoughtful upgrades set this home apart—including a state-of-the-art full-home humidification system and a series of custom millwork installations.
The open-plan great room and kitchen serve as the heart of the home, where wraparound western views sweep from the window’s edge to the horizon. The kitchen is as functional as it is refined, with abundant storage, integrated appliances, a 24-bottle wine cooler, and rare exterior-venting range hood. Three spacious guest bedrooms—each with south-facing skyline views—offer comfort and versatility, while one is currently appointed as a fully fitted office/den. The primary suite features streamlined custom cabinetry, a large dressing closet, and a spa-inspired, five-fixture bath with a deep soaking tub and large separate shower. Additional custom millwork throughout include a custom dining credenza, built-in bar cabinet, a media and entertainment wall in the great room, and a generous laundry closet with side-by-side washer and dryer, vented to the exterior.
Residents of this premier building enjoy white-glove service including a full-time doorman, concierge, live-in resident manager, and a team of porters. The crown jewel of the building is its breathtaking 64th-floor rooftop terrace, offering panoramic views, lounge areas, and outdoor grills—perfect for evening gatherings above the cityscape. Unrivaled amenities include a fully equipped gym, health club, pool, plunging baths, sauna, yoga studio, children’s playroom, golf simulator, billiards room, screening room, media lounge, bike storage, and cold storage for grocery deliveries. A large private storage room is also available for purchase.
This is more than a home—it’s a statement of lifestyle, location, and elevated living at the heart of downtown Manhattan.

Request Info

UNDER_CONTRACT

Status

4

Bedrooms

4

Bathrooms

2,669 Sq.Ft.

Living Area

Features & Amenities

Interior

Total Bedrooms:
4
Total Bathrooms:
4
Full Bathrooms:
4

Area & Lot

Status:
Under Contract
Living Area:
2,669 Sq.Ft.
Type
Condo
Neighborhood:
Manhattan

Financial

Sales Price
$6,695,000
Buyer Agency Compensation
2.5%
Real Estate Taxes
$4,097/mo
Common Charges
$4,183/mo

Manhattan

When newcomers think of New York City, they envision Manhattan.

Follow Me On Instagram