The John Barbato Team
Tan brick Manhattan townhouse framed by a leafy spring tree, with an arched entrance and front steps.
Tan brick townhouse entrance with an ornate arched wooden door marked 213 and leafy shrubs.
Historic townhouses with arched doorways and ornate iron stoop railings beneath autumn trees.
Townhouse entry hall with a carved wood staircase, paneled wainscoting, and dark hardwood floors.
Townhouse entry hall with an arched wood front door, glass-paneled side doors, and dark hardwood floors.
Townhouse interior with a green-tiled fireplace and wood-framed glass doors opening to a bright room.
Living room with a white fireplace, cream sofas, and a cognac leather chair beside a large window.
Townhouse kitchen with a large island, antique cast-iron range, and glass doors to a courtyard.
Antique cast-iron stove built into a white brick fireplace, with embossed doors and a metal flue.
Furnished bedroom with a large bed, two windows, ceiling fan, and dark wood furniture.
White tiled fireplace with an ornate mantel and glass spheres in the firebox.
Brick arched gateway and open gate leading into a leafy townhouse courtyard.
Townhouse courtyard with paved seating area, brick wall, lattice screen, and mature trees.
Townhouse courtyard entrance with an ornate iron gate, brick buildings, and climbing greenery.
Townhouse gate with ornate ironwork and a stone post marked Gate Number 6 and Private Road.
Tan brick Manhattan townhouse framed by a leafy spring tree, with an arched entrance and front steps.
Tan brick townhouse entrance with an ornate arched wooden door marked 213 and leafy shrubs.
Historic townhouses with arched doorways and ornate iron stoop railings beneath autumn trees.
Townhouse entry hall with a carved wood staircase, paneled wainscoting, and dark hardwood floors.
Townhouse entry hall with an arched wood front door, glass-paneled side doors, and dark hardwood floors.
Townhouse interior with a green-tiled fireplace and wood-framed glass doors opening to a bright room.
Living room with a white fireplace, cream sofas, and a cognac leather chair beside a large window.
Townhouse kitchen with a large island, antique cast-iron range, and glass doors to a courtyard.
Antique cast-iron stove built into a white brick fireplace, with embossed doors and a metal flue.
Furnished bedroom with a large bed, two windows, ceiling fan, and dark wood furniture.
White tiled fireplace with an ornate mantel and glass spheres in the firebox.
Brick arched gateway and open gate leading into a leafy townhouse courtyard.
Townhouse courtyard with paved seating area, brick wall, lattice screen, and mature trees.
Townhouse courtyard entrance with an ornate iron gate, brick buildings, and climbing greenery.
Townhouse gate with ornate ironwork and a stone post marked Gate Number 6 and Private Road.
See all photos
Striver's Row Townhouse

Striver's Row Townhouse

$2,850,000  |  213 west 138th st, New York, NY 10030

Historic Striver's Row 4-story single-family townhouse. Situated mid-block on a bucolic tree-lined street, the home has much of its early natural wood details intact. Five wood-burning fireplaces with original tile work and carved mantels, ornate moldings, intricate cornices, and double entry are a few of the attractive architectural characteristics throughout. A large skylight baths the central staircase of the home in natural sunlight, highlighting the delicate spindles and rare finials that are all still in place. Renovated several years ago to suit today's modern lifestyle, the home has a large ground floor eat-in kitchen, family room, and office.  The Parlor floor, with its 11 foot ceilings, is accessed from the front stoop as well as the central staircase and from a back stair that leads up from the kitchen. The primary bedroom suite occupies the entire 3rd floor with a generous dressing room and large bath that opens on to a private terrace. The top floor has 3 more bedrooms and access to the roof via a proper staircase.

Request Info

FOR_SALE

Status

4

Bedrooms

2.5

Bathrooms

3145

Acres Lot

1910

Year Built

Features & Amenities

Interior

Total Bedrooms:
4
Total Bathrooms:
2.5

Area & Lot

Status:
For Sale
Total Area:
3,145 Sq.Ft.
Year Built:
1910
Neighborhood:
Manhattan

Exterior

Stories:
4

Financial

Sales Price
$2,850,000

“Located in the St. Nicholas Historic District, the house stands amidst a row of yellow brick and white limestone townhouses designed in the Colonial Revival style by architects Bruce Price and Clarence S. Luce”

John Barbato

Manhattan

When newcomers think of New York City, they envision Manhattan.

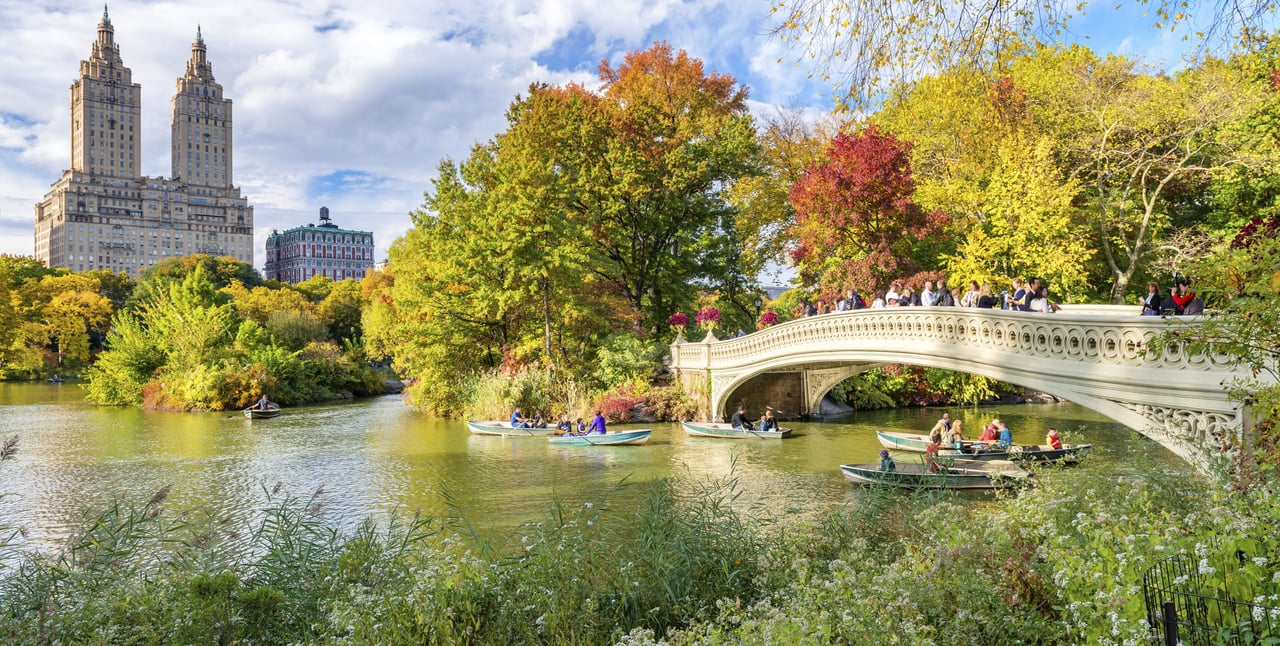
Bow Bridge crosses Central Park’s lake, with rowboats and autumn foliage beneath the San Remo towers.

Follow Me On Instagram